
Basement Renovations That Start Underneath
Moisture handled first, then framing, lighting and finishes that make the lower level feel like the rest of the house.
Request Your QuoteBasement Renovations
The Cheapest Square Footage You Already Own
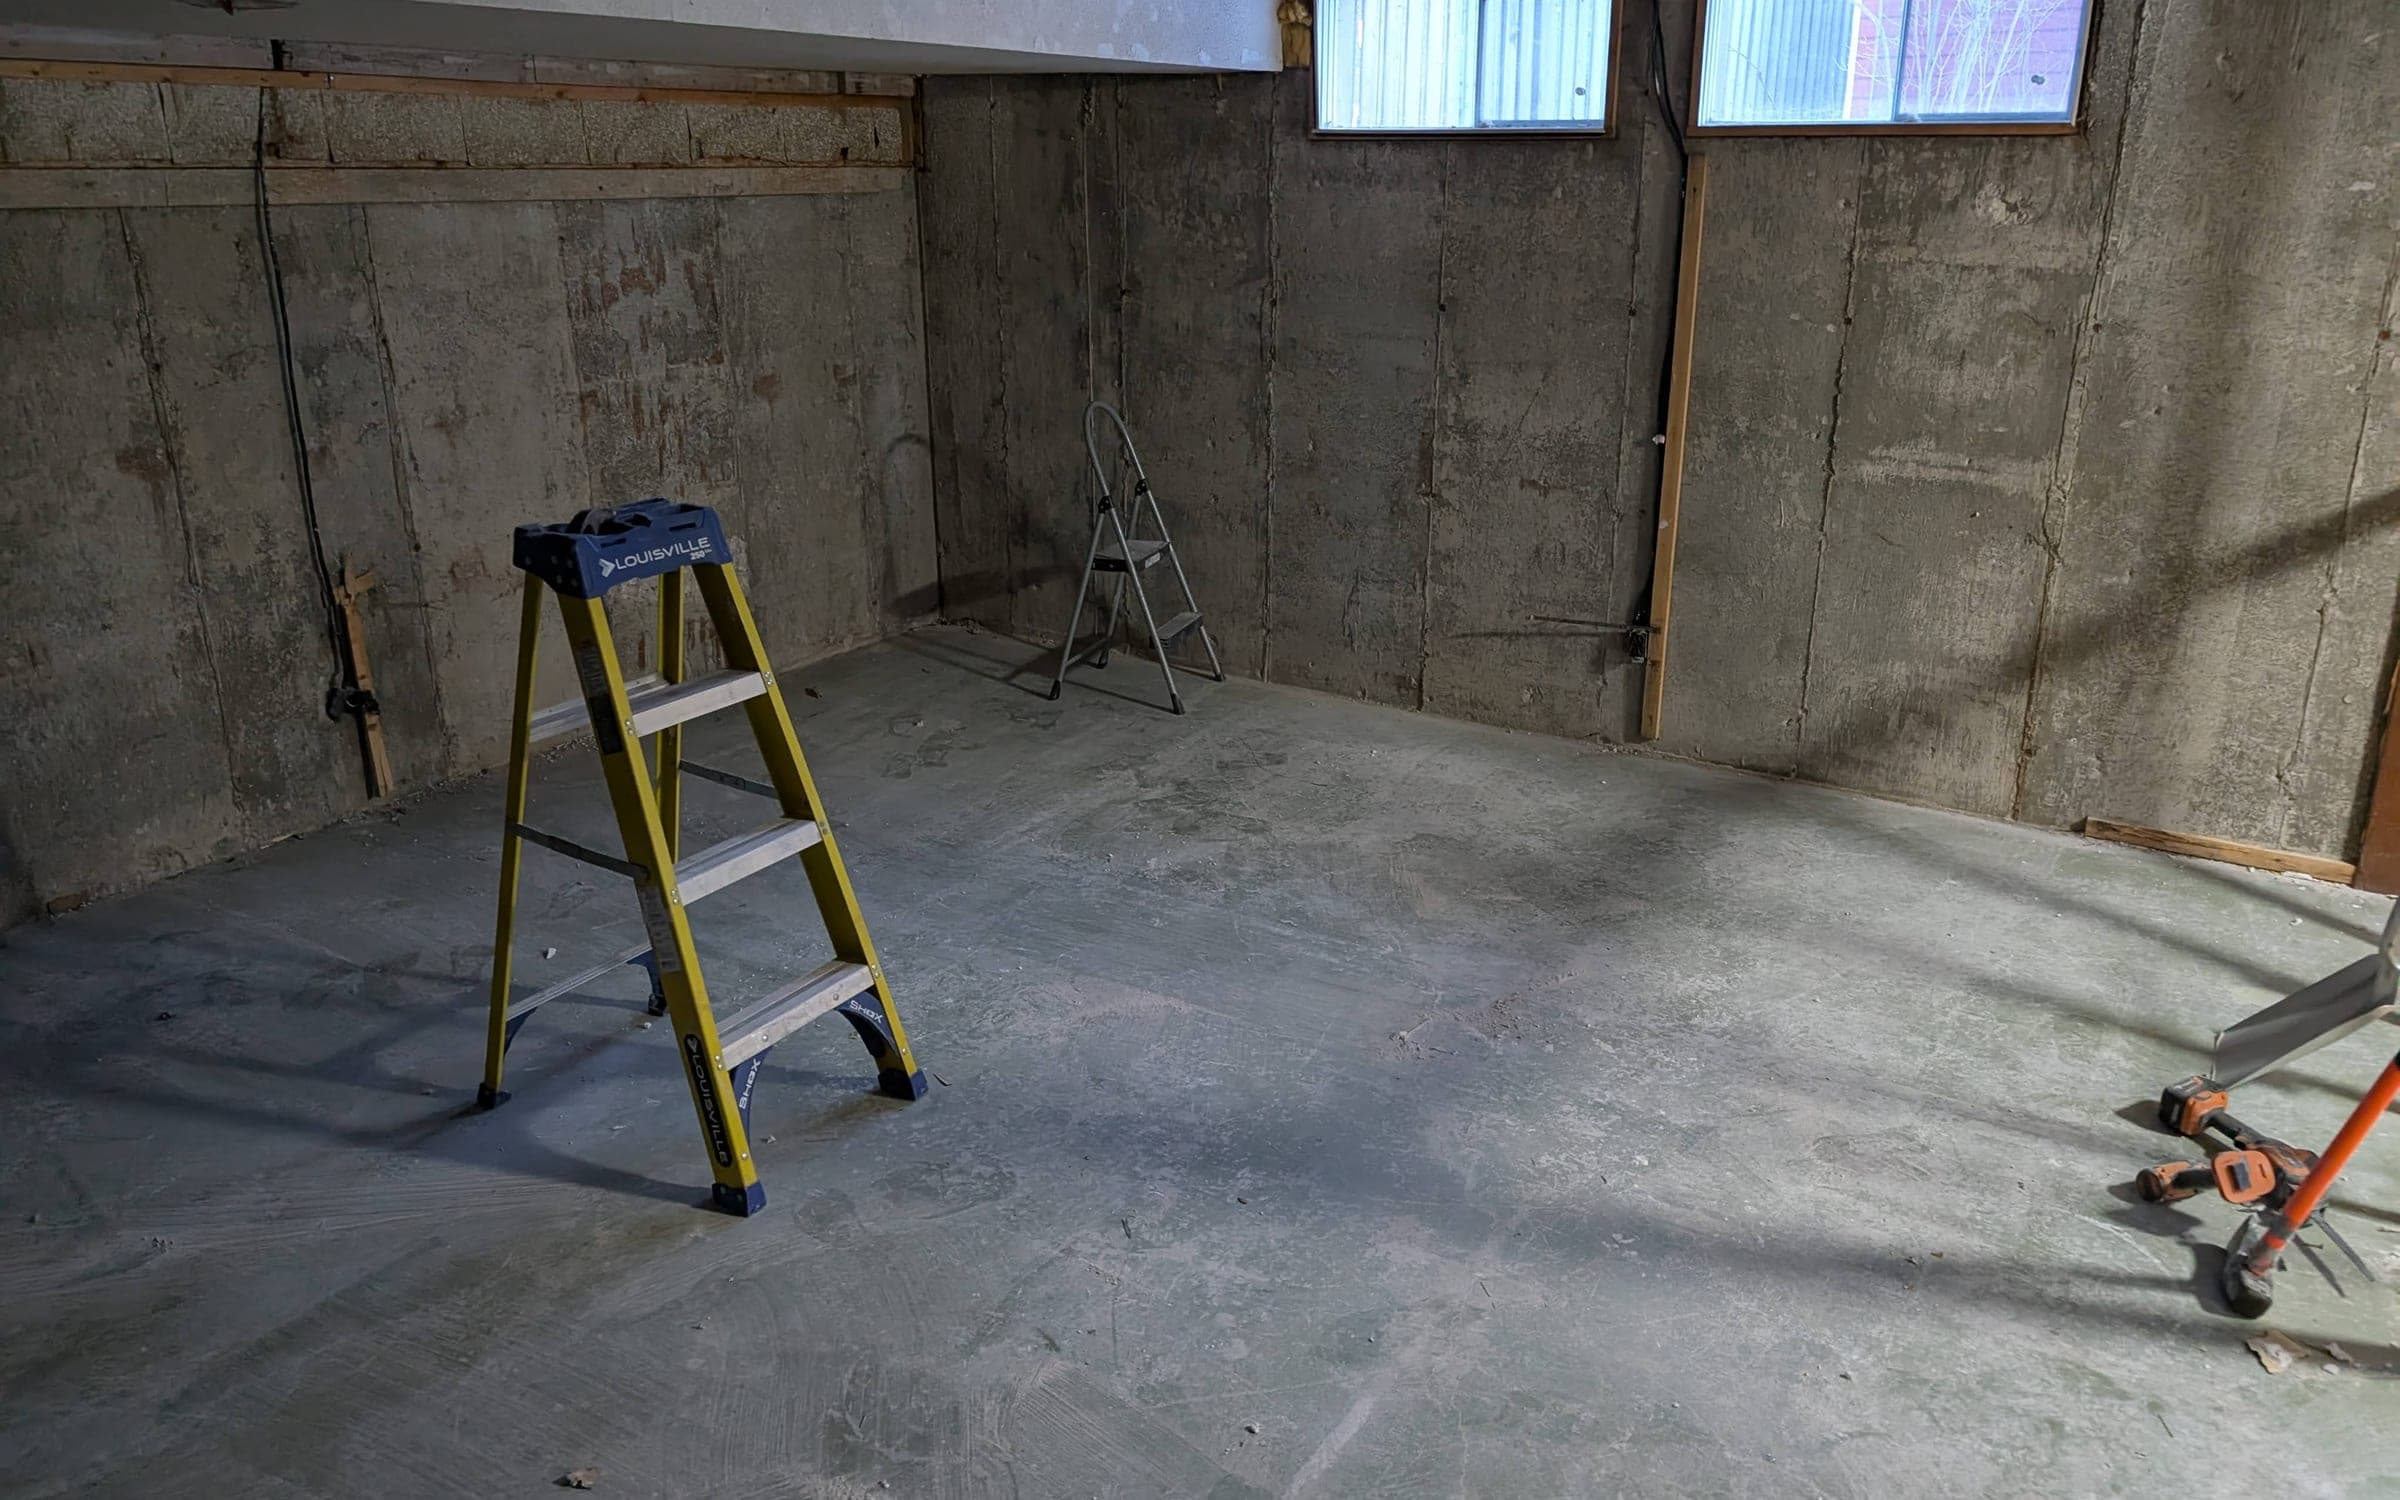
A finished basement is the least expensive way to add livable space to a house, because the foundation, roof and footprint already exist. In most Kitchener-Waterloo homes it is an entire floor sitting under the stairs doing nothing.
It is also the easiest space to finish badly. Below grade construction has its own rules: moisture behaviour, ceiling height limits, egress requirements, HVAC balancing, and sound transfer to the floor above. Ignore any of them and the room is unusable within a few years.
We assess the foundation and drainage before quoting the finishes, and we design the lighting and ceiling height around what the space will actually allow rather than what the layout drawing wants.
MOISTURE FIRST
Nothing Gets Framed Over a Wet Wall
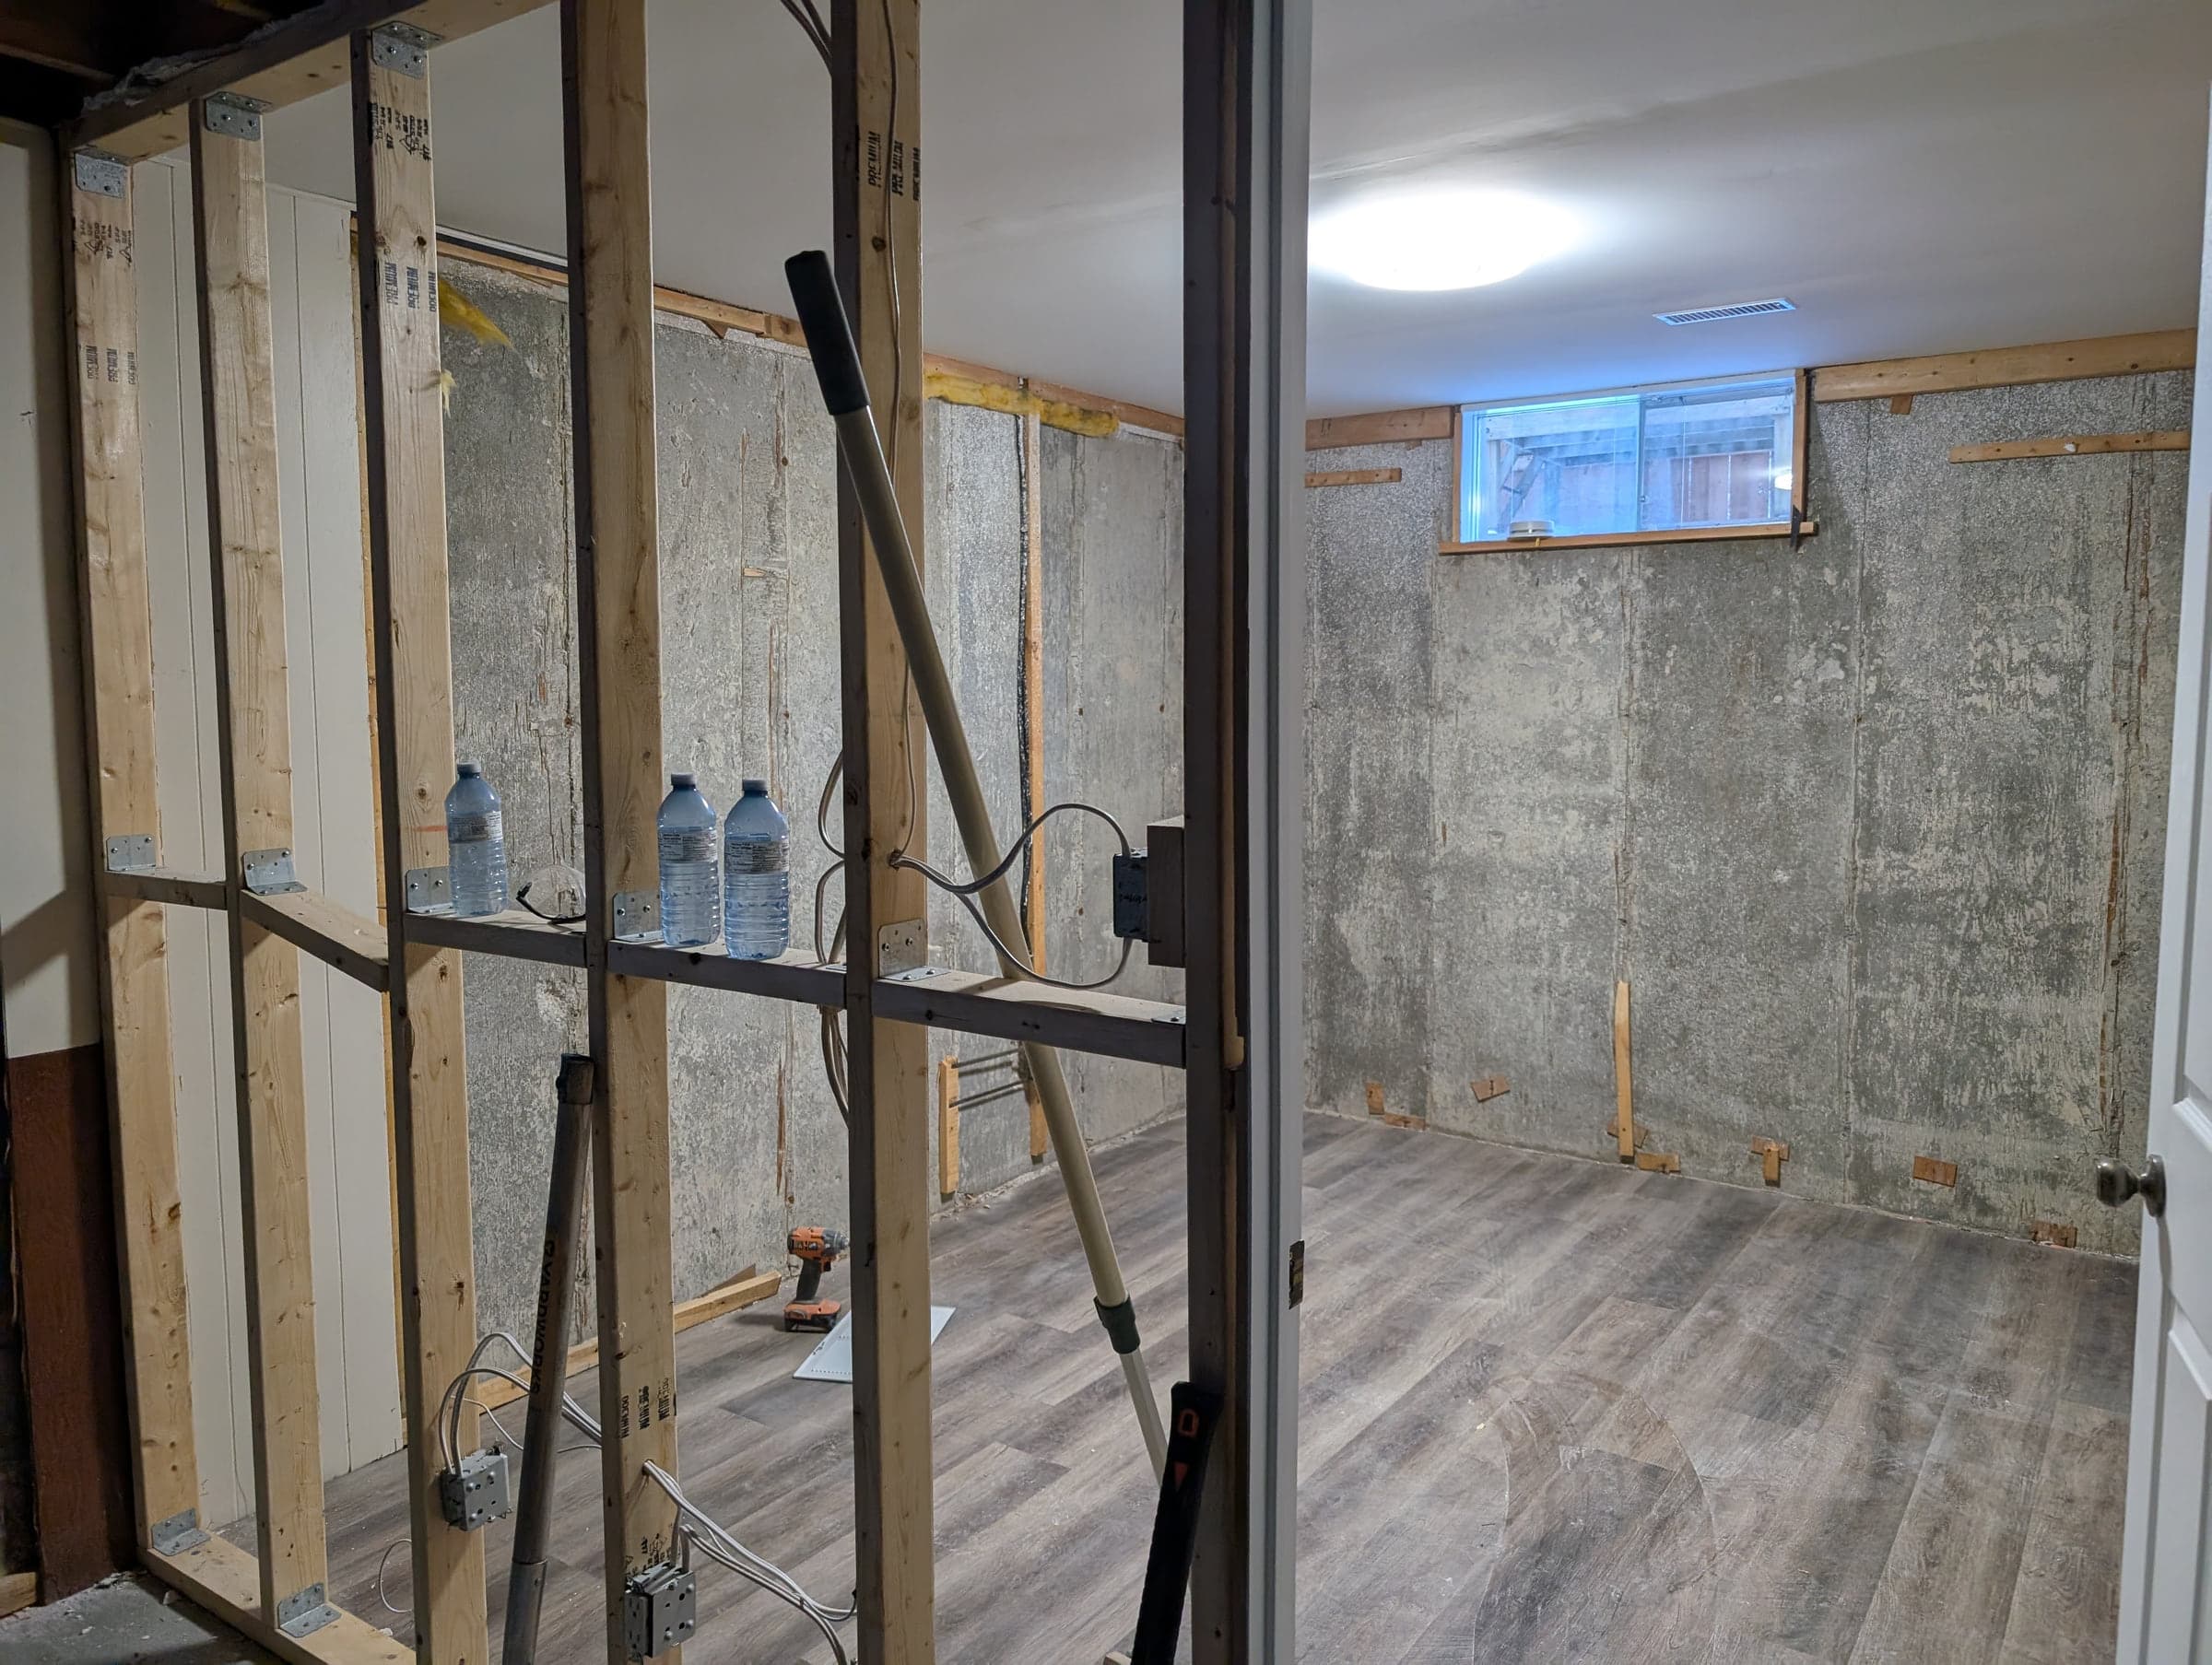
Most failed basements in this region fail the same way. Someone framed and insulated over a foundation that was still taking on water, and two years later the drywall is stained and the room smells. The finishes were never the problem. They were the layer that showed it first.
So we start with a moisture assessment: grading and downspouts outside, efflorescence and cracking inside, and where relevant the weeping tile and sump. The source is usually surface water rather than the foundation itself, which changes the fix. Whatever it turns out to be is corrected before a single stud goes up.
BUILT FOR LIVING
More Than Drywall and Carpet
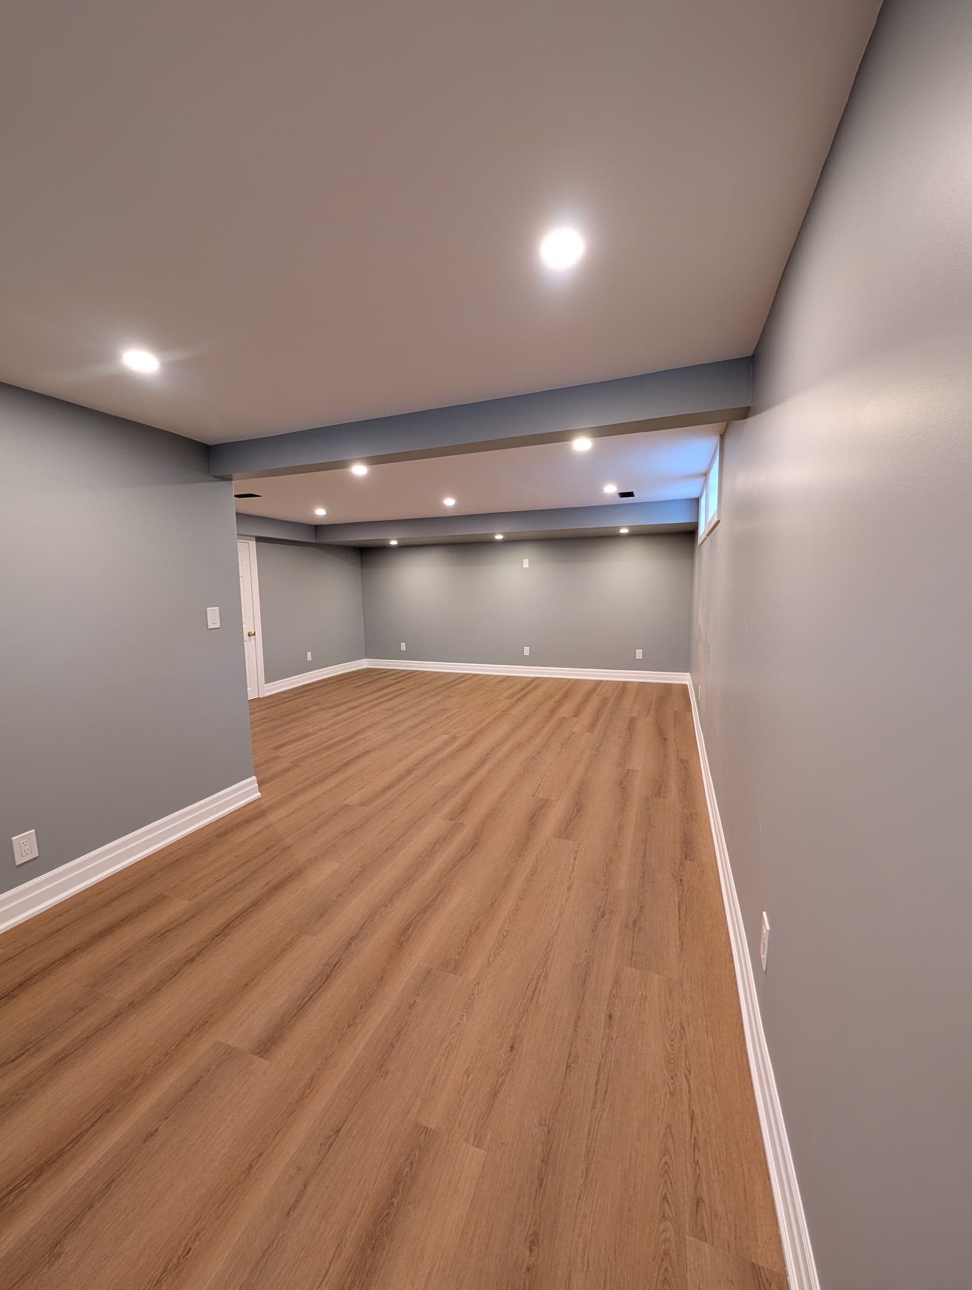
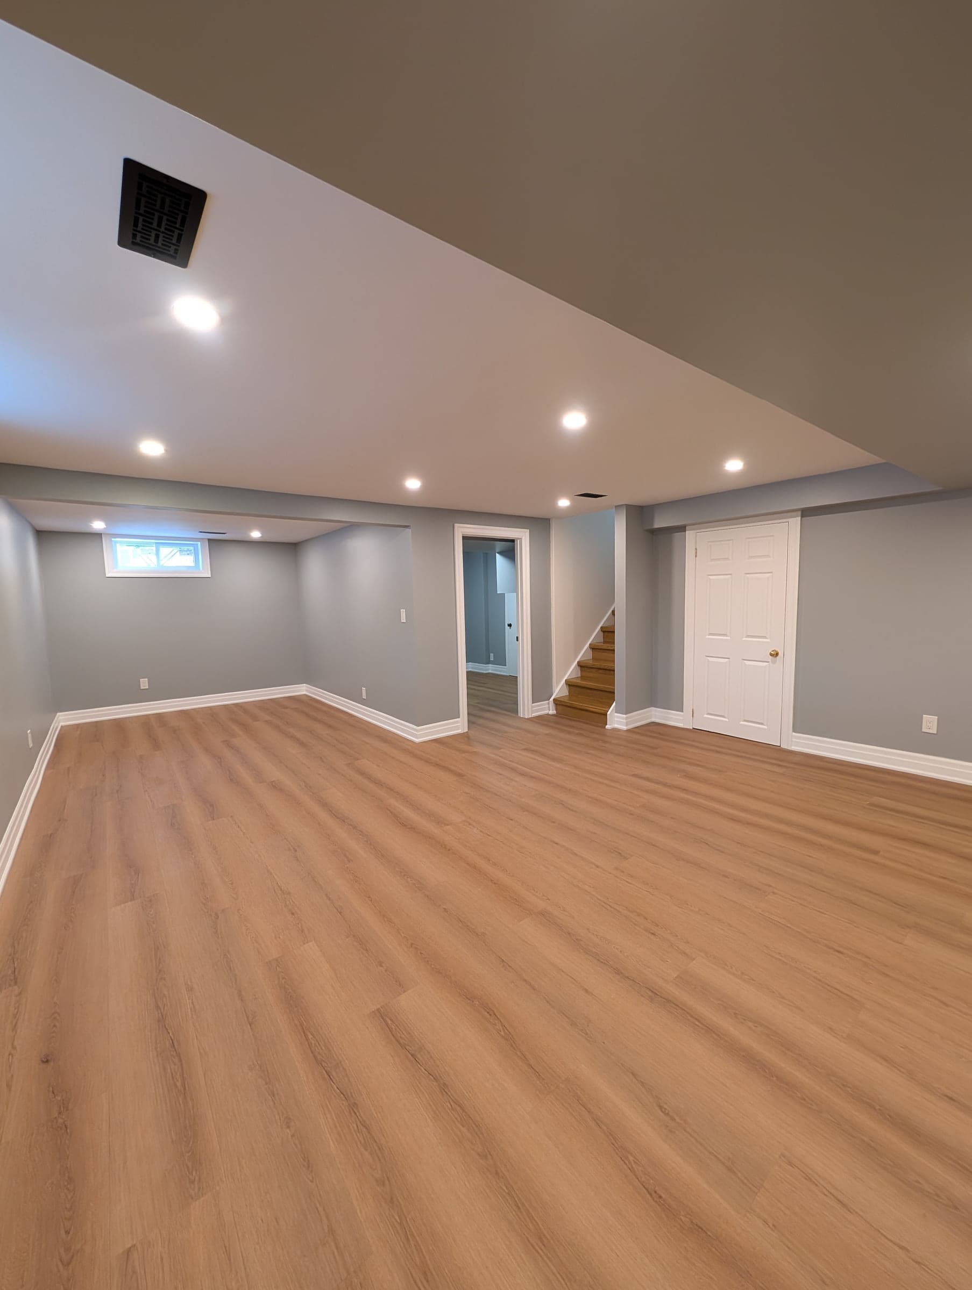
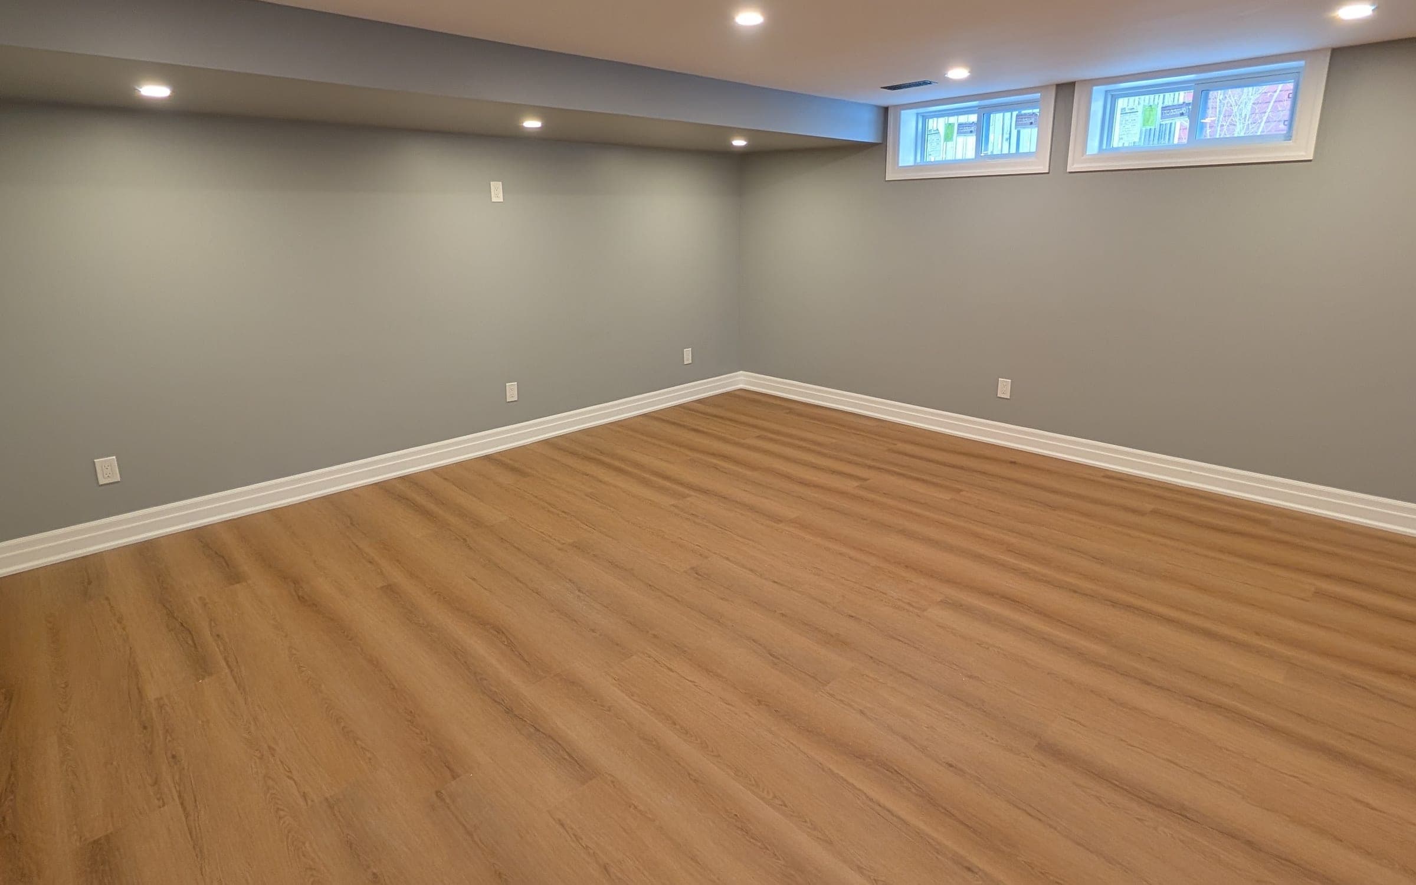
Below grade space needs decisions the rest of the house does not. How much ceiling height you can recover by rerouting ducts, where the pot lights go so the room does not read as a cave, how the heat gets balanced, and what goes between the joists so the ceiling above is not a drum.
Height is usually the binding constraint. The Ontario Building Code asks for 1.95m over the required floor area, and where yours is marginal we can often recover several inches. Egress and fire separation are designed in at the same stage, so the basement reads as another floor rather than a room underneath one.
What's Included
Scope of Work
Our Process
How Your Basement Renovations Project Works
Moisture Assessment
We check grading, drainage, the foundation and the sump before pricing any finishing work.
Space Planning
Layout is drawn against real ceiling heights, egress requirements and existing service locations.
Systems Installation
Electrical, plumbing and HVAC are roughed in and inspected before the walls close.
Framing & Finishing
Insulation, framing, drywall, flooring and trim go in on the published schedule.
Final Details
Built-ins, trim, paint and lighting are completed, then reviewed with you room by room.
The North Point Difference
Why Choose North Point for Basement Renovations
Moisture Before Finishes
Water and humidity issues are resolved and documented before framing starts, which is the difference between a basement that lasts and one that gets redone.
Ontario Building Code Compliance
Egress, ceiling height, fire separation and smoke alarm requirements are designed in from the start, not discovered at inspection.
Lighting Designed for Below Grade
Lighting plans are built around limited daylight, using layered fixtures and higher output than an above-grade room would need.
Common Questions
Frequently Asked Questions
Client Stories
What Our Basement Renovations Clients Say
Basement Renovations
Our basement was dark and damp. North Point waterproofed it, designed an amazing layout, and turned it into our family's favorite hangout spot. The home theatre setup is incredible.
The Martineau Family
Kitchener, ON
Basement Renovations
We wanted a basement apartment for rental income. North Point handled permits, egress windows, a full kitchen. Everything. It's been rented since day one.
Anna & Robert Seguin
Waterloo, ON
You Might Also Be Interested In


Ready to Start Your Basement Renovations Project?
Book a free consultation and get a clear price, a real schedule, and honest answers about your space.
Book Your ConsultationFree consultations · 24-hour response to your inquiry · No obligation