
Custom Built-Ins, Made for the Room
Shelving, entertainment walls, mudroom lockers and cabinetry measured to your space and matched to your existing trim.
Request Your QuoteCustom Built-Ins
Storage That Looks Like It Came With the House
Built-ins are what separate a room that was decorated from a room that was designed. A wall of shelving, a window seat with drawers under it, or a mudroom that finally holds five people's coats changes how the space works every day.
We design and build for living rooms, home offices, bedrooms, mudrooms, pantries and stair landings, in homes across Kitchener, Waterloo, Cambridge and Guelph.
Material choice follows the room. Paint-grade MDF and poplar for crisp modern casework, birch plywood carcasses for durability, and solid maple, oak or walnut where the grain is meant to be seen.
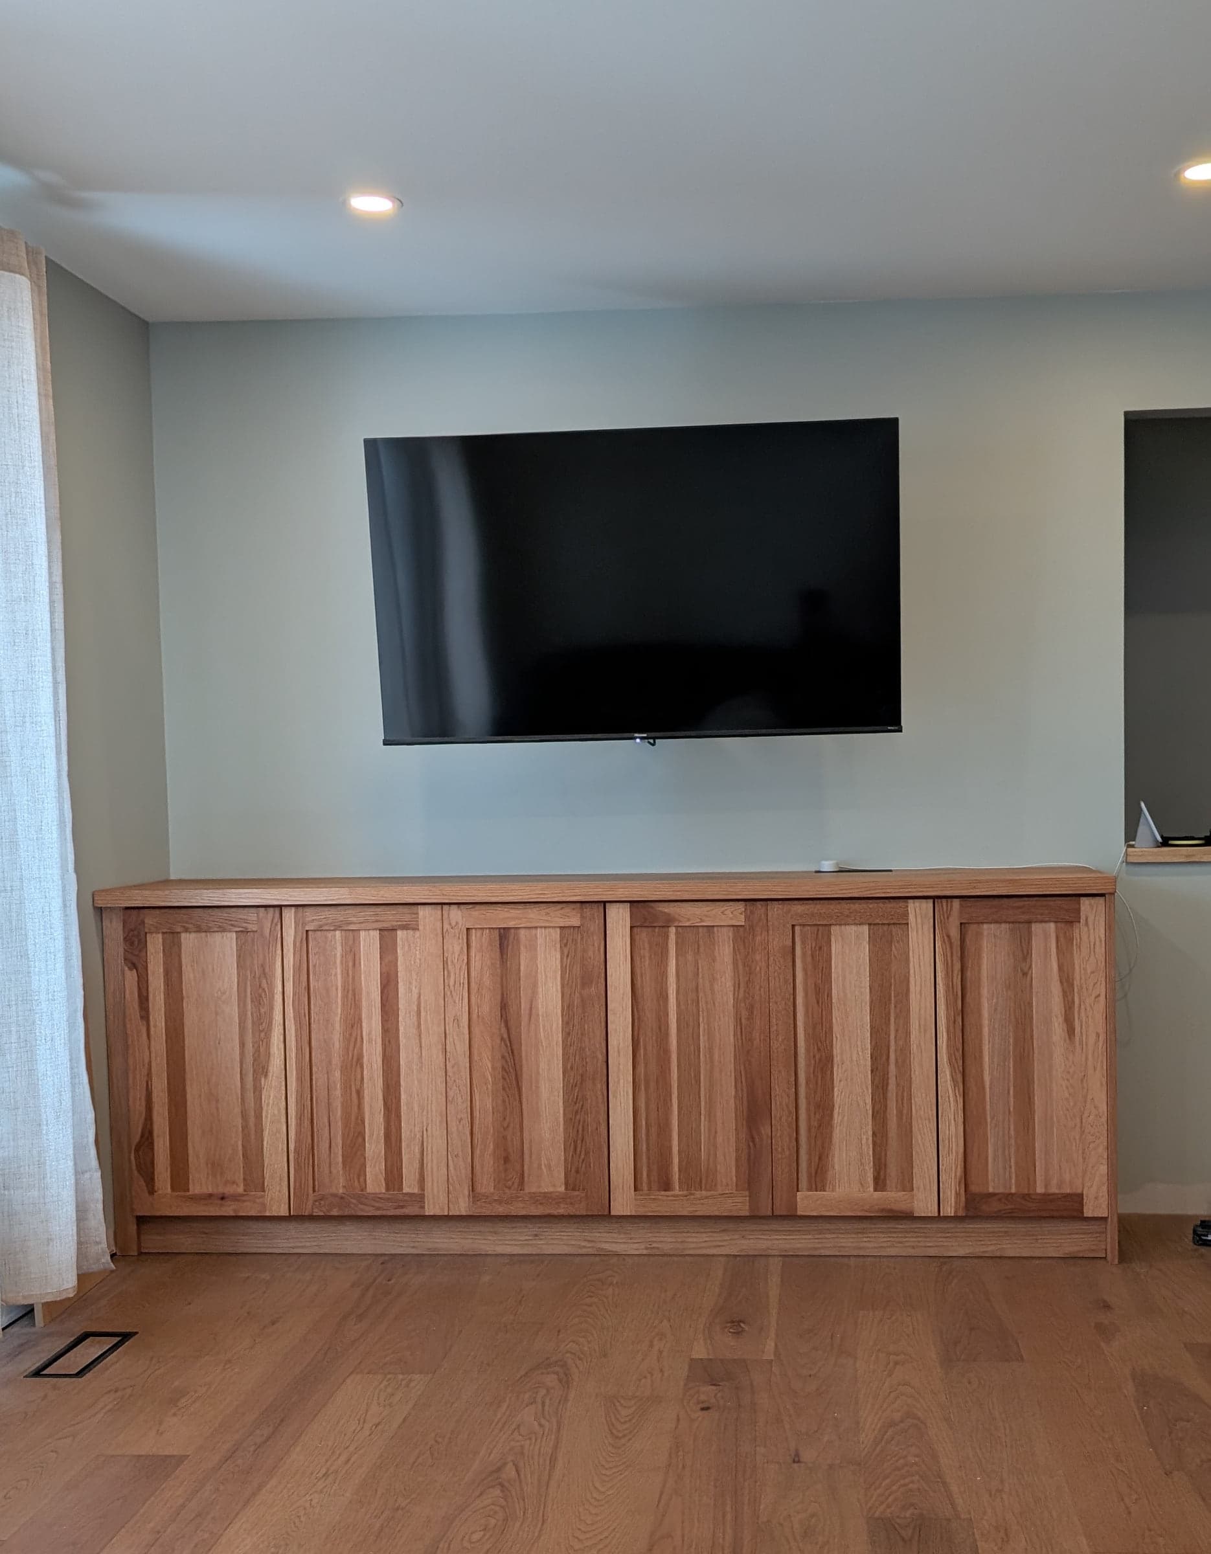
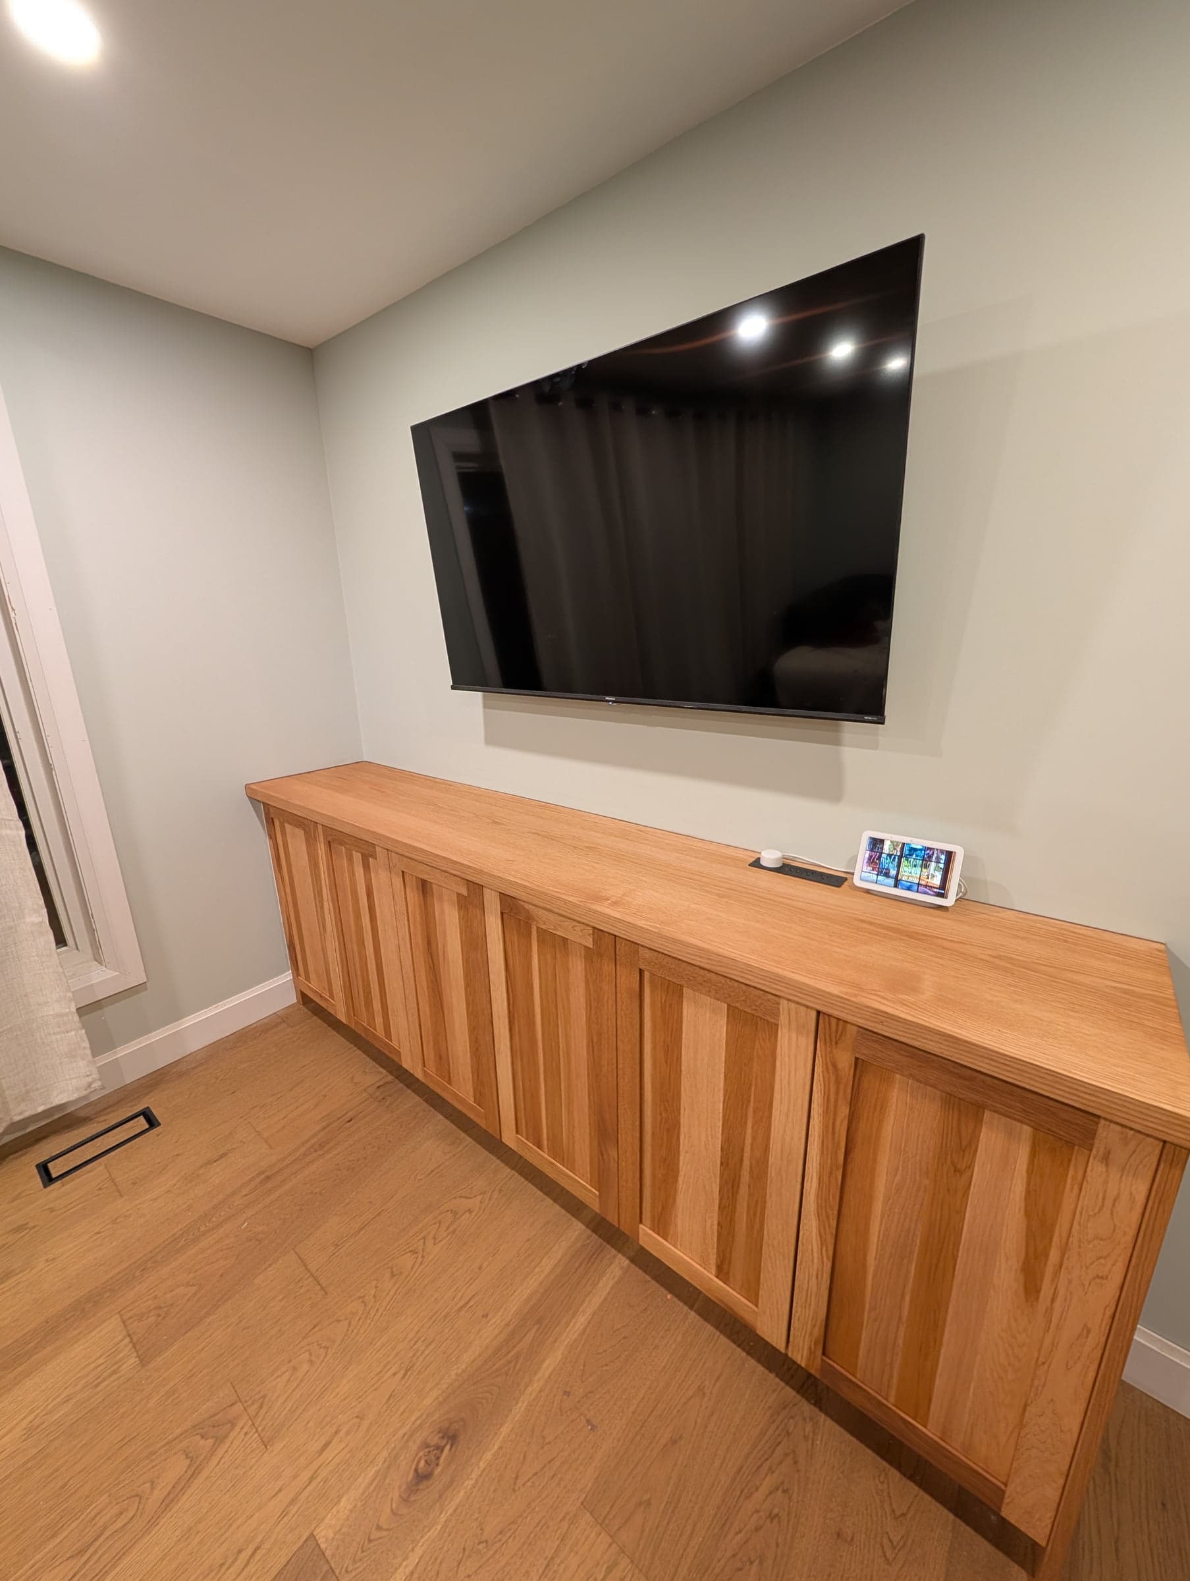
CUSTOM CRAFTSMANSHIP
Measured to Your Walls, Not to a Catalogue
Rooms are never square. Floors slope, walls bow, and the ceiling that looks level is usually out by half an inch across a ten foot run. A stock unit has to be packed and caulked into that gap, and the packing is what you end up looking at. Custom work is cut to it instead.
Carcasses and face frames are built and finished in the shop, where tolerances are controllable, then scribed to your walls on installation day. We match your existing baseboard and casing as closely as stock allows. The scribes, reveals and trim profile are what make a built-in read as original to the house.
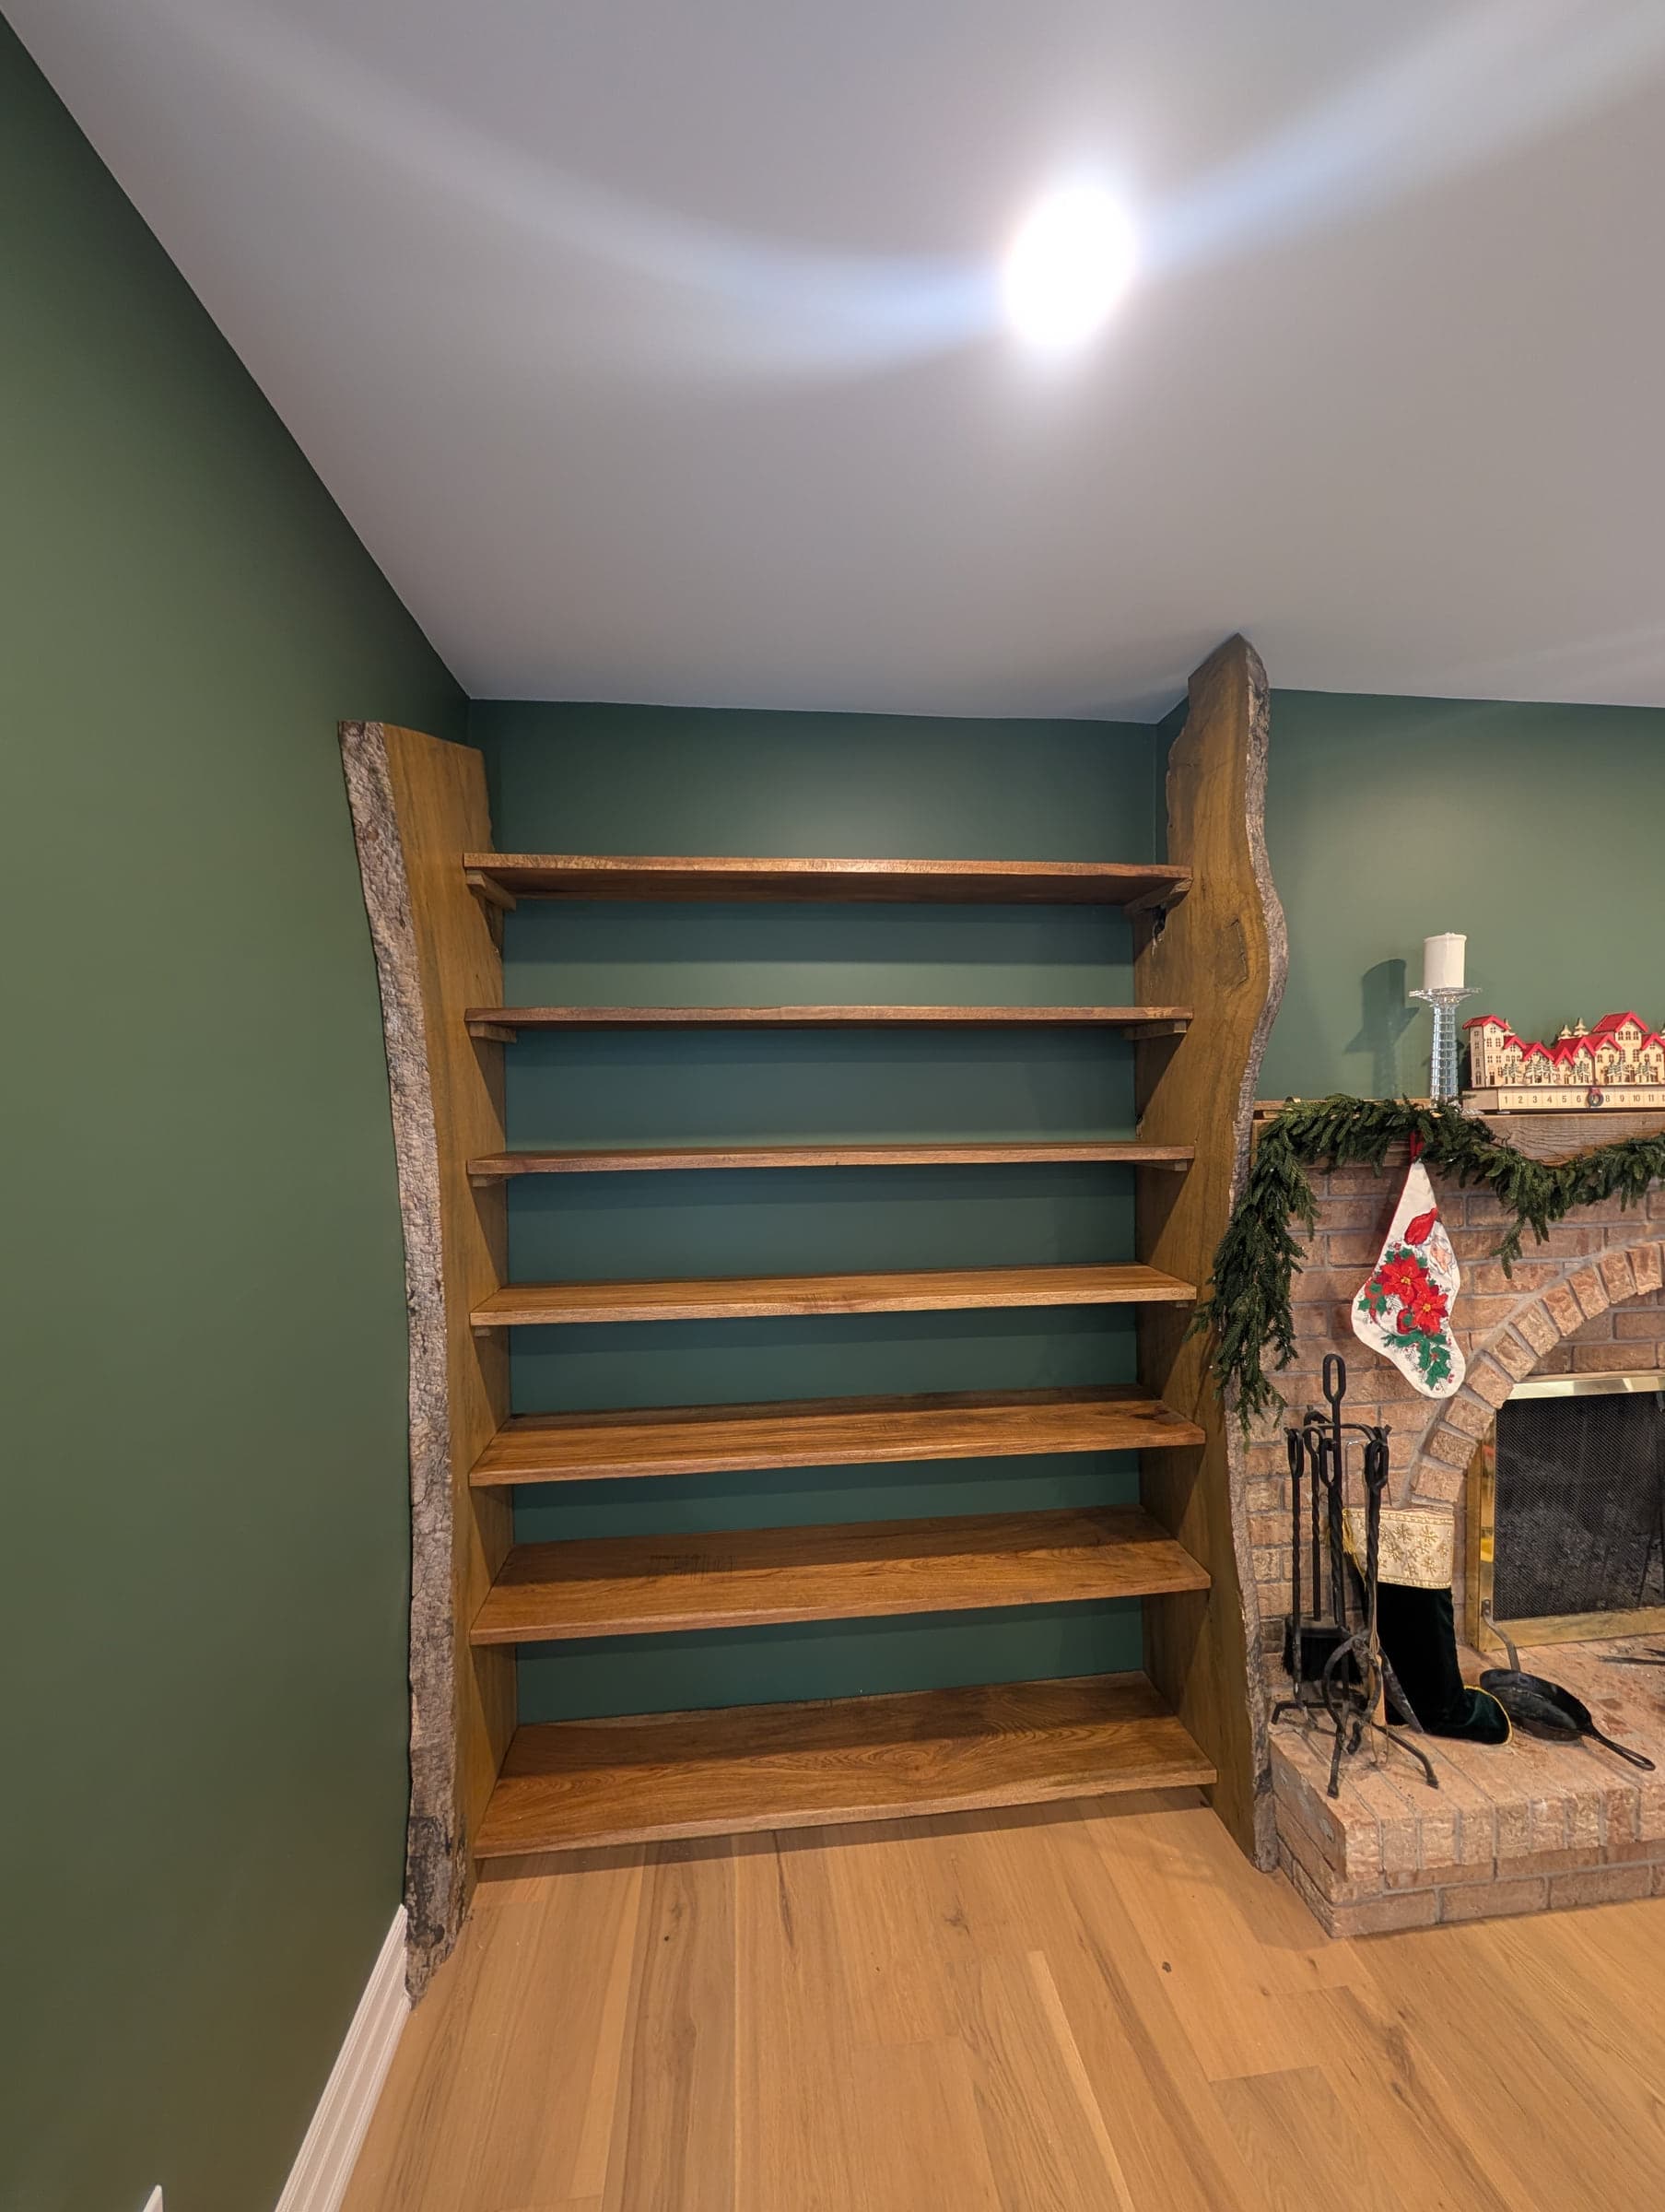
FORM MEETS FUNCTION
Storage Designed Around Your Habits
Good storage starts with an inventory. What has to go in it, how often you reach for it, and what currently irritates you about where it lives now. Shelf spacing, drawer depth and door style all follow from those answers, and you see the proportions as drawings before anything is cut.
Floor to ceiling library walls, under-stair storage, banquette seating, pantry systems, fireplace surrounds. Cable routes, outlets and integrated lighting are planned into the same drawing rather than added later. From approved design to installation is typically 4 to 8 weeks, most of it shop fabrication, with a few days on site.
What's Included
Scope of Work
Our Process
How Your Custom Built-Ins Project Works
Consultation & Measurement
We measure the space, record the existing trim profiles, and go through what the piece has to hold.
Design Development
You receive drawings showing proportions, shelf spacing, materials and hardware before anything is cut.
Material Selection
Species, sheet goods, finishes and hardware chosen to match the room's existing millwork.
Shop Fabrication
Carcasses and face frames are built and finished in the shop, where tolerances are controllable.
On-Site Installation
Pieces are set, scribed to the walls, levelled, trimmed and touched up in place.
The North Point Difference
Why Choose North Point for Custom Built-Ins
Designed to the Architecture
Proportions, reveals and trim profiles are drawn from the room they go in, so the piece reads as original.
Shop-Built, Site-Fitted
Components are cut and finished in a controlled shop, then scribed to your actual walls on installation day.
Technology Built In
Cable routes, outlets, ventilation for equipment and integrated lighting are planned into the drawing, not added afterwards.
Common Questions
Frequently Asked Questions
Client Stories
What Our Custom Built-Ins Clients Say
Custom Built-Ins
North Point designed a full wall entertainment unit with integrated lighting. It completely transformed our living room. The craftsmanship is outstanding. Guests always think it was built with the house.
Amanda & Chris Reid
Waterloo, ON
Custom Built-Ins
The mudroom built-ins they designed keep our family of five organized. Every coat, boot, and backpack has a place. It's the most used feature in our home.
Jessica Morrison
Kitchener, ON
You Might Also Be Interested In


Ready to Start Your Custom Built-Ins Project?
Book a free consultation and get a clear price, a real schedule, and honest answers about your space.
Book Your ConsultationFree consultations · 24-hour response to your inquiry · No obligation