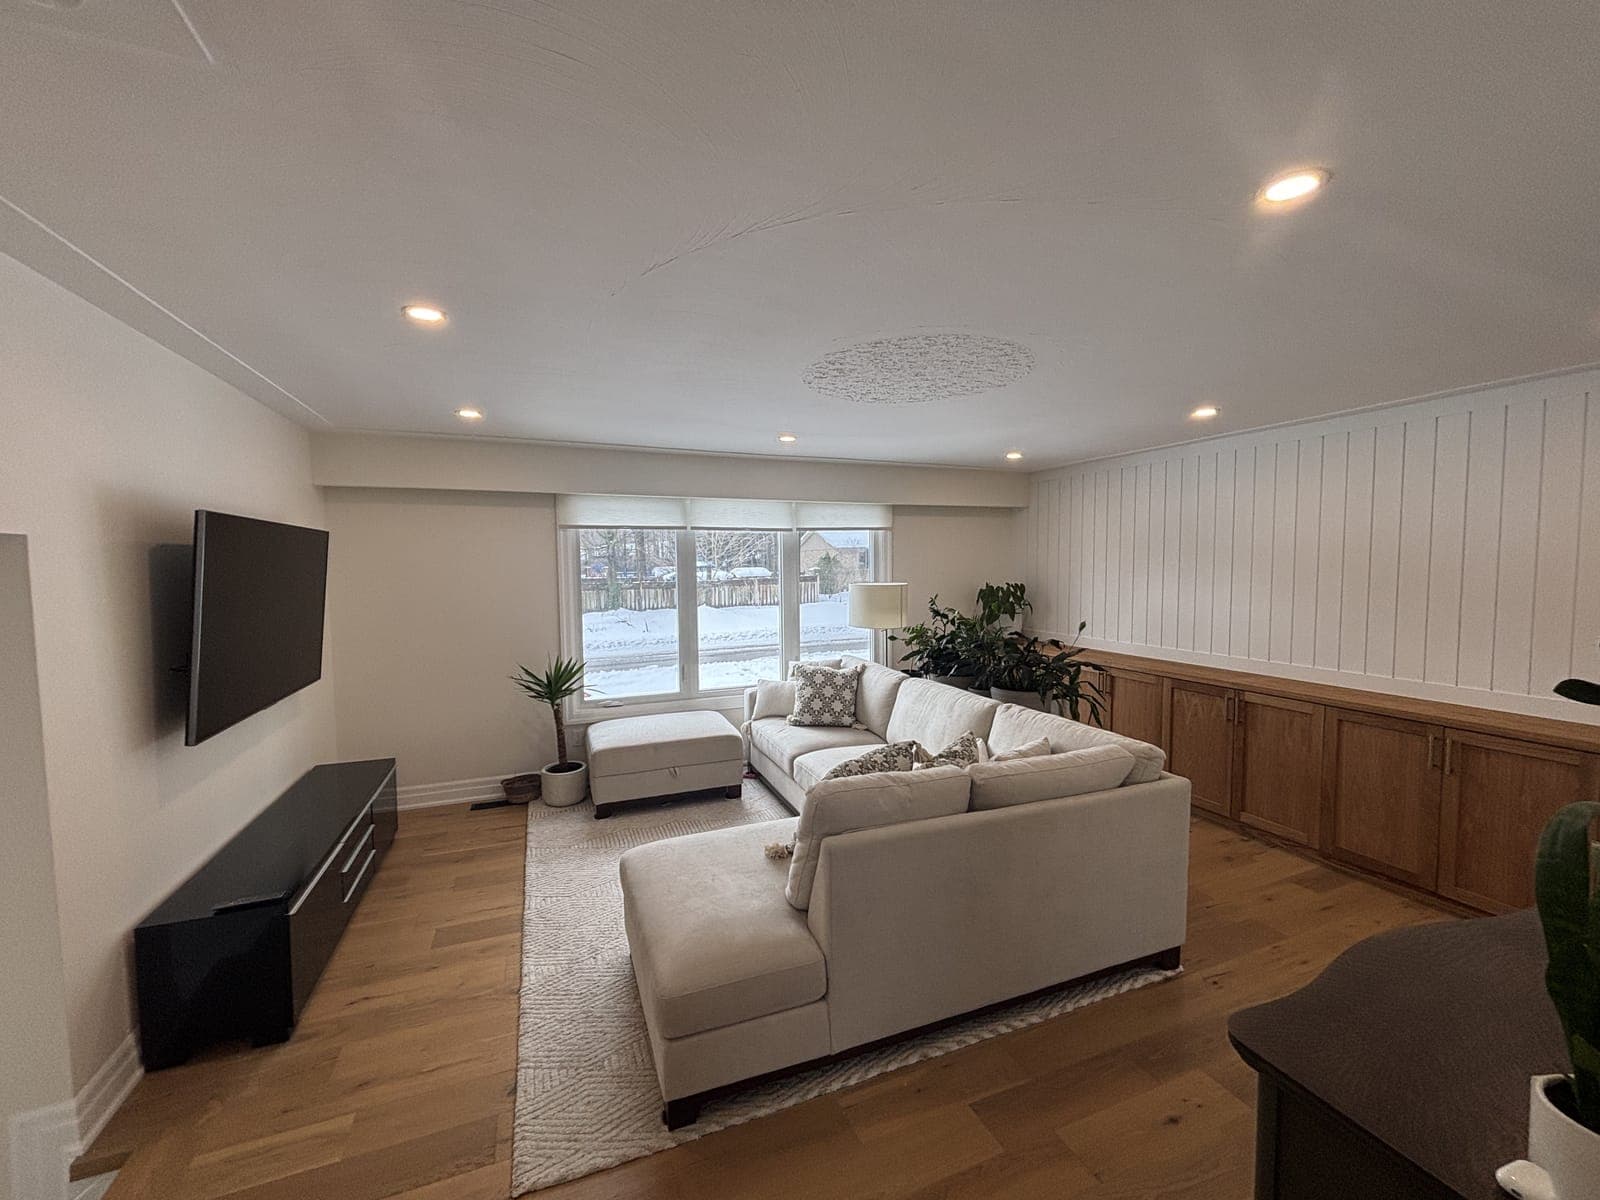
Fine Finish Carpentry, Elevate The Feel of Your Home
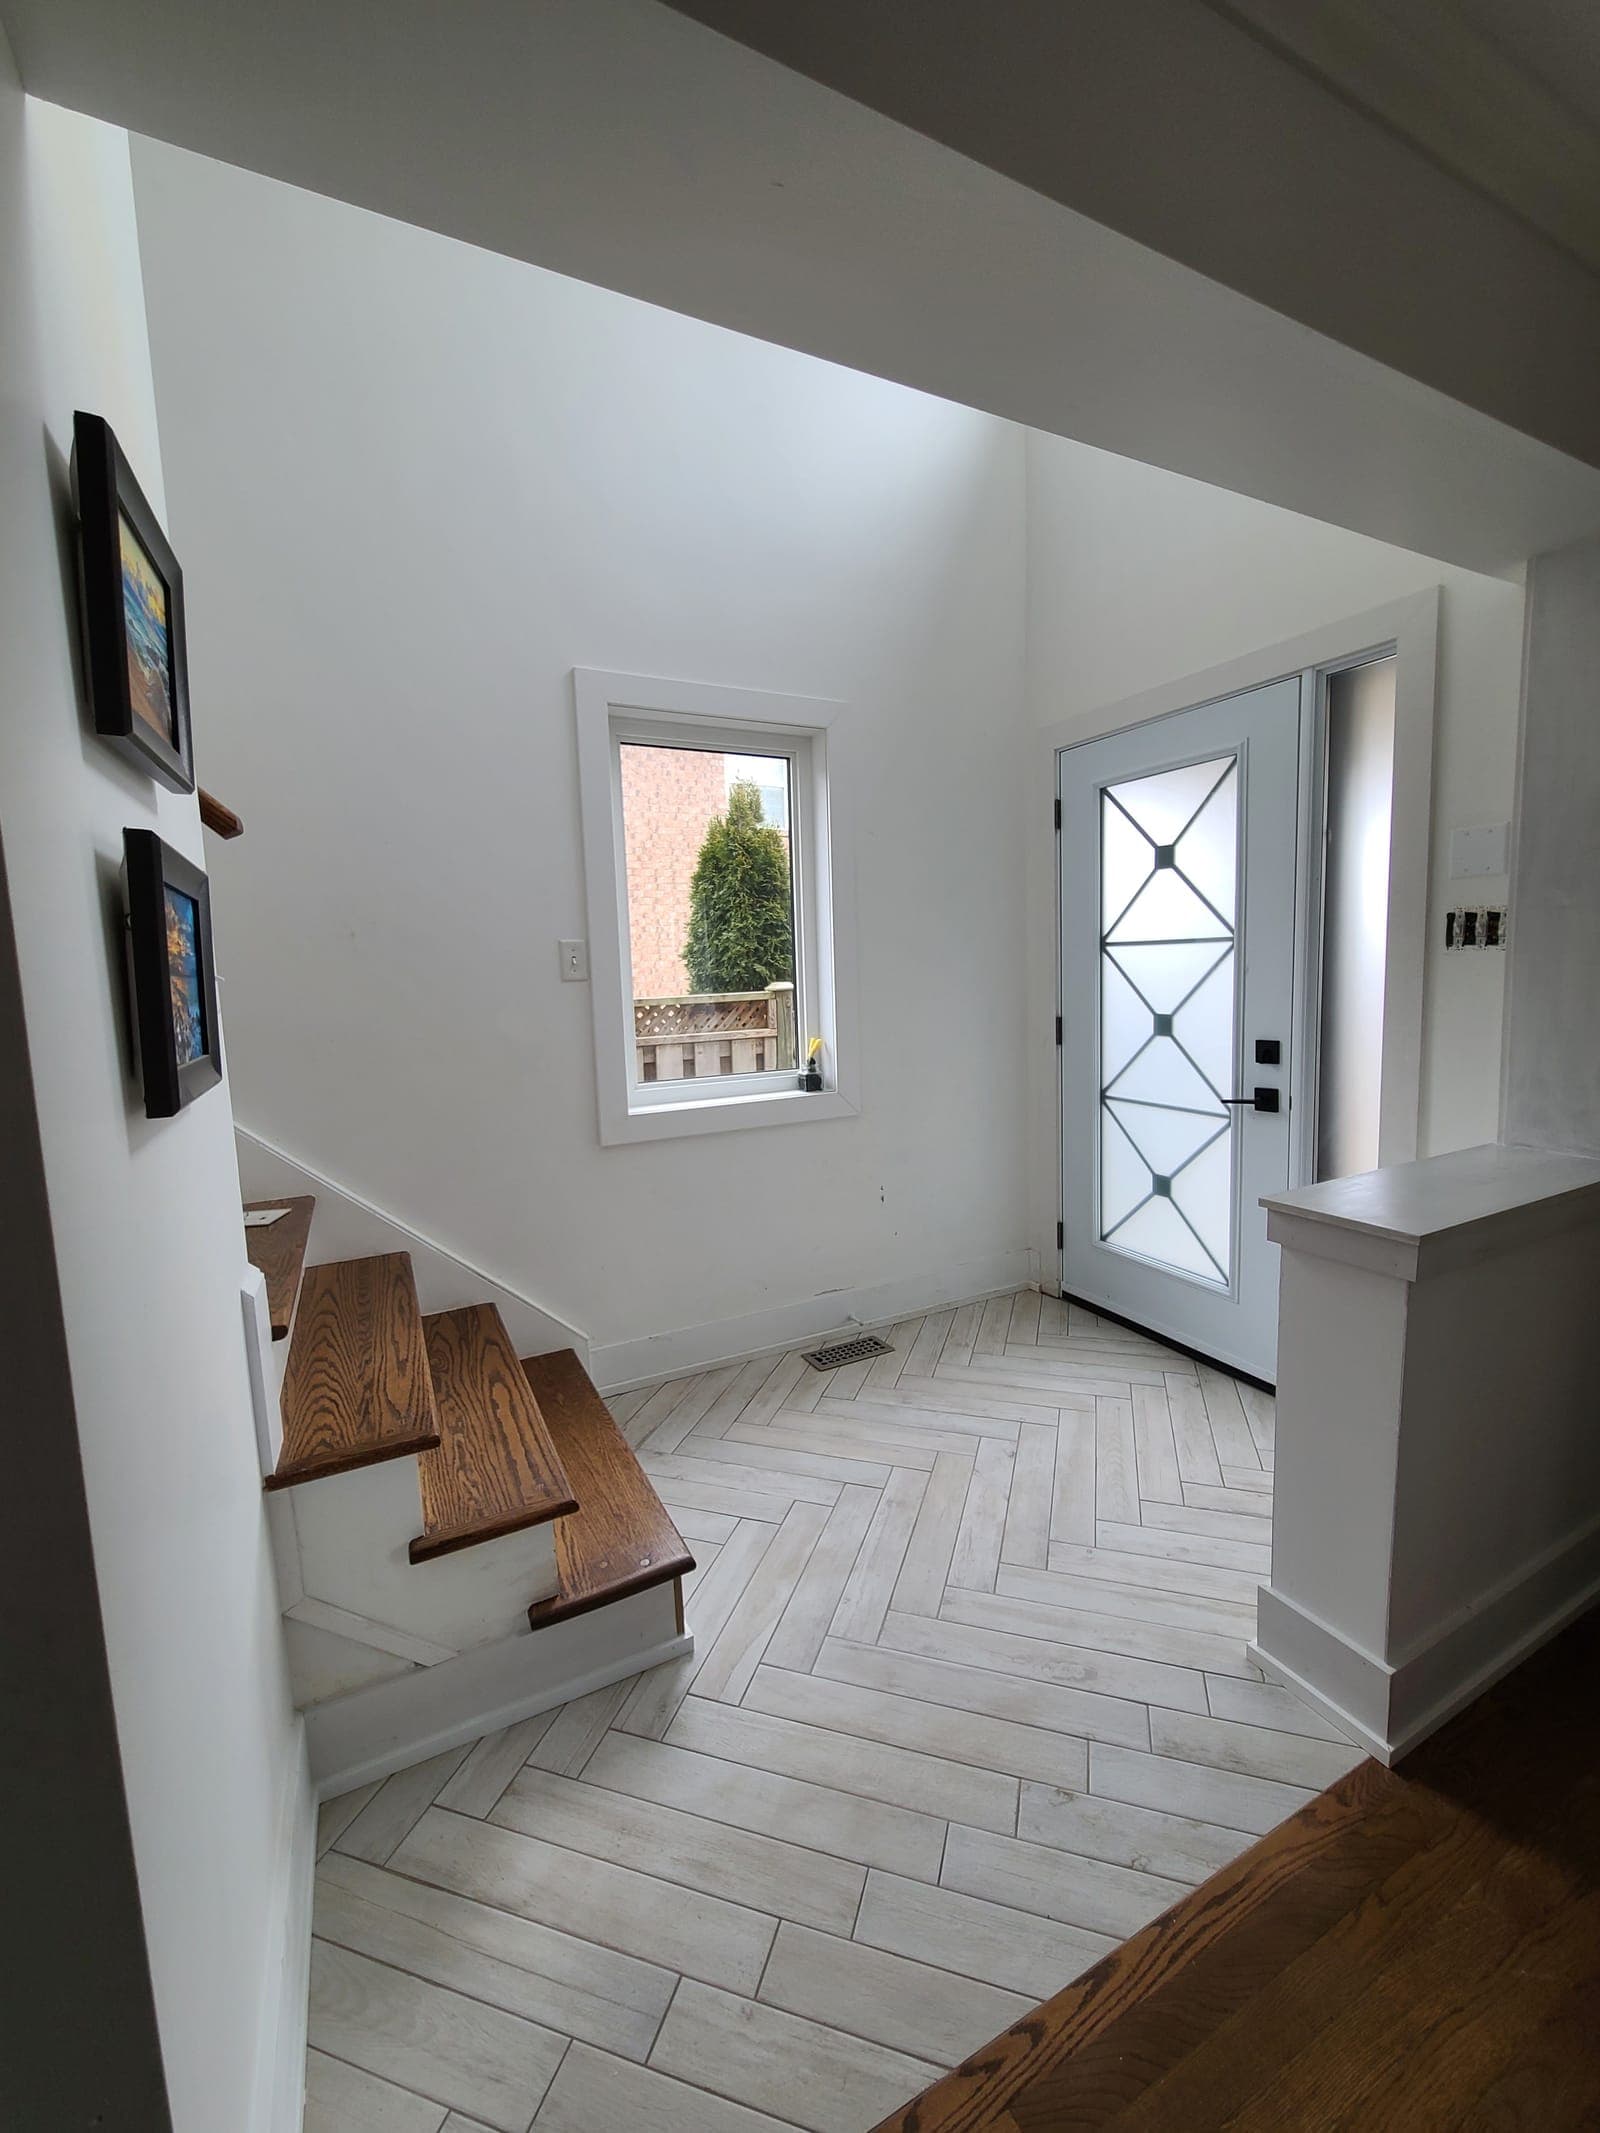
Casing, baseboards, crown, panelling and coffered ceilings, scribed to walls that are never quite straight and mitred to close.
Request Your QuoteFine Finish Carpentry
The Last Ten Percent People Actually Look At
Finish carpentry is the work that is at eye level, at hand height, and in every photograph of the room. It is also the first thing that gives a renovation away. Mitres that have opened, a baseboard that rides a wave in the wall, casing that is a quarter inch out of parallel with the door it frames.
None of that is a materials problem. It is what happens when trim is cut to a number instead of to the opening, in houses where no wall is straight and no corner is ninety degrees. The fix is slower work: measuring each run, scribing to the wall that is there, and cutting the joint twice if the first one does not close.
We do this as its own service and as the last phase of our renovations. Either way it is the same carpenters, which is the point. The finish is not handed to whoever is free in the last week of a job.
THE JOINT
Why Mitres Open, and What Stops It
An outside corner that opens up six months after installation was almost always cut to forty five degrees on a corner that was not ninety. Houses move, drywall corners build up, and framing is rarely square. Cutting to the nominal angle guarantees a gap once the wood gives up its moisture.
We measure the actual angle at each corner and cut to half of it, glue the mitre rather than relying on the nail, and let material acclimatise in the house before it is cut. On long runs the scarf joints are cut over a stud and oriented so they close rather than open as the wood moves.
"A mitre that closes was cut to the corner that exists, not the corner on the drawing."
PANELLING AND CEILINGS
Wainscoting, Panelling and Coffers
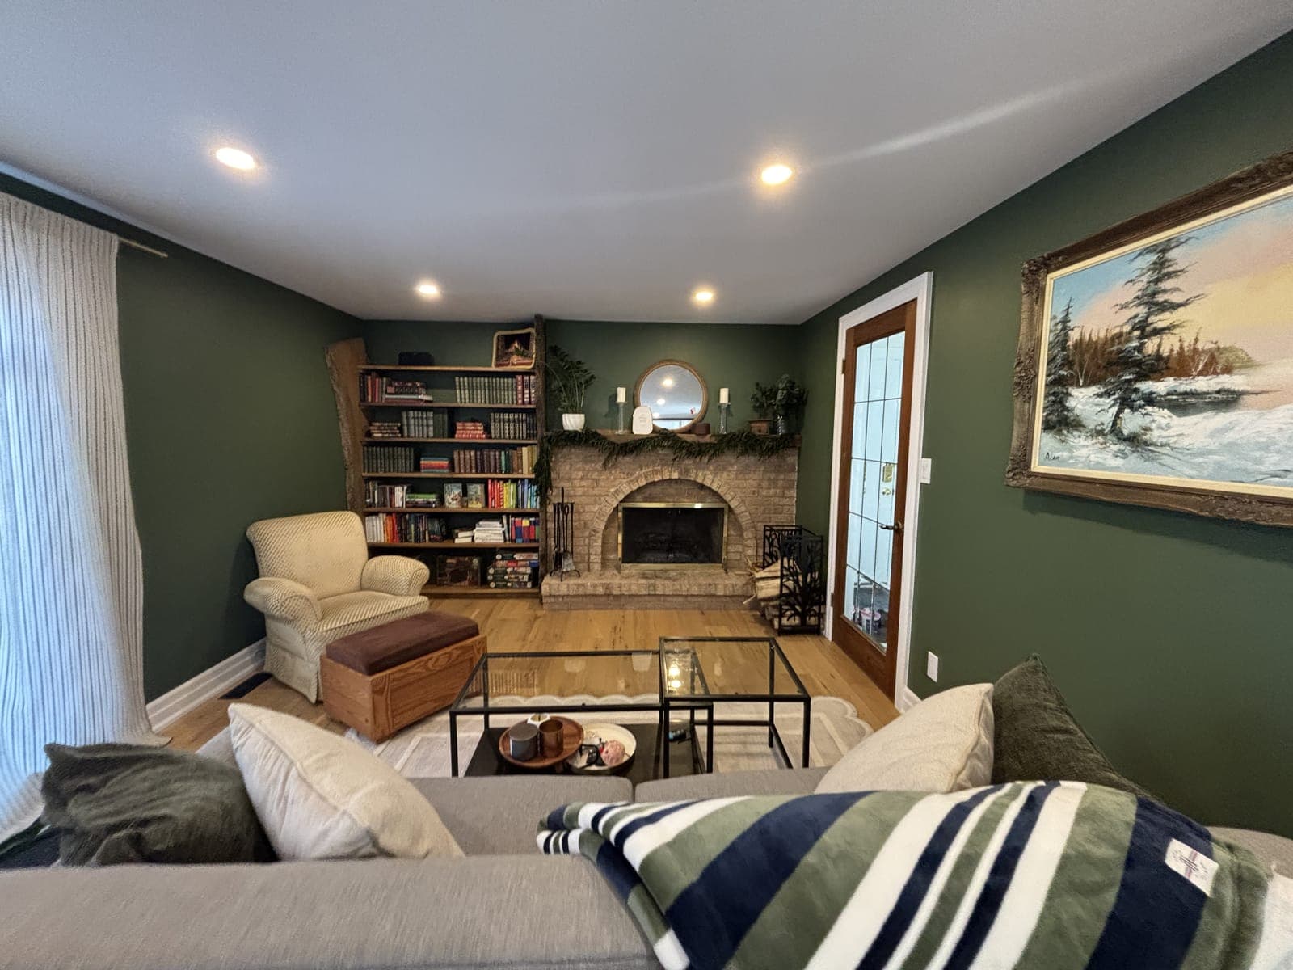
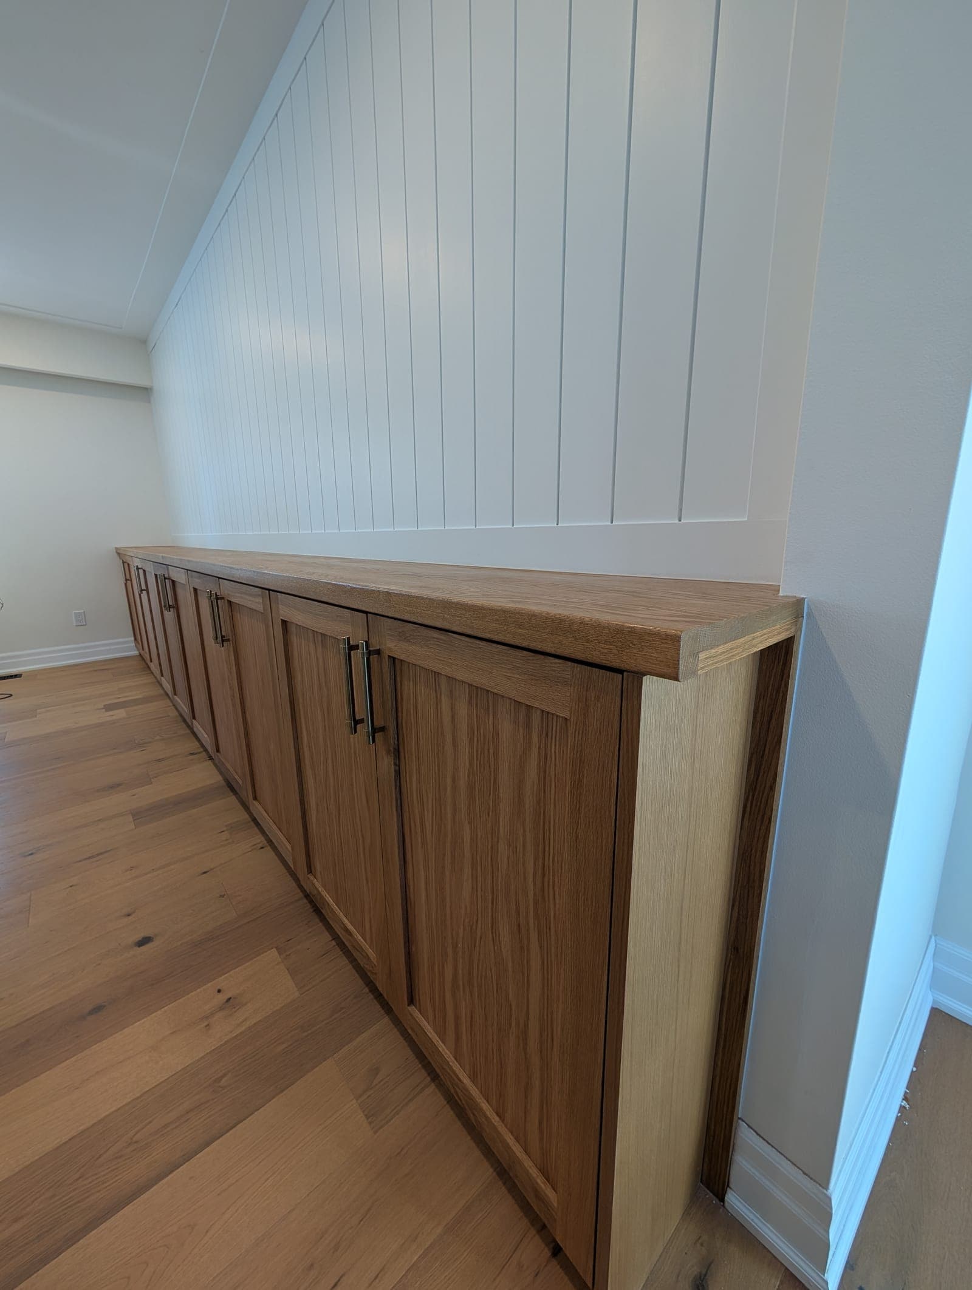
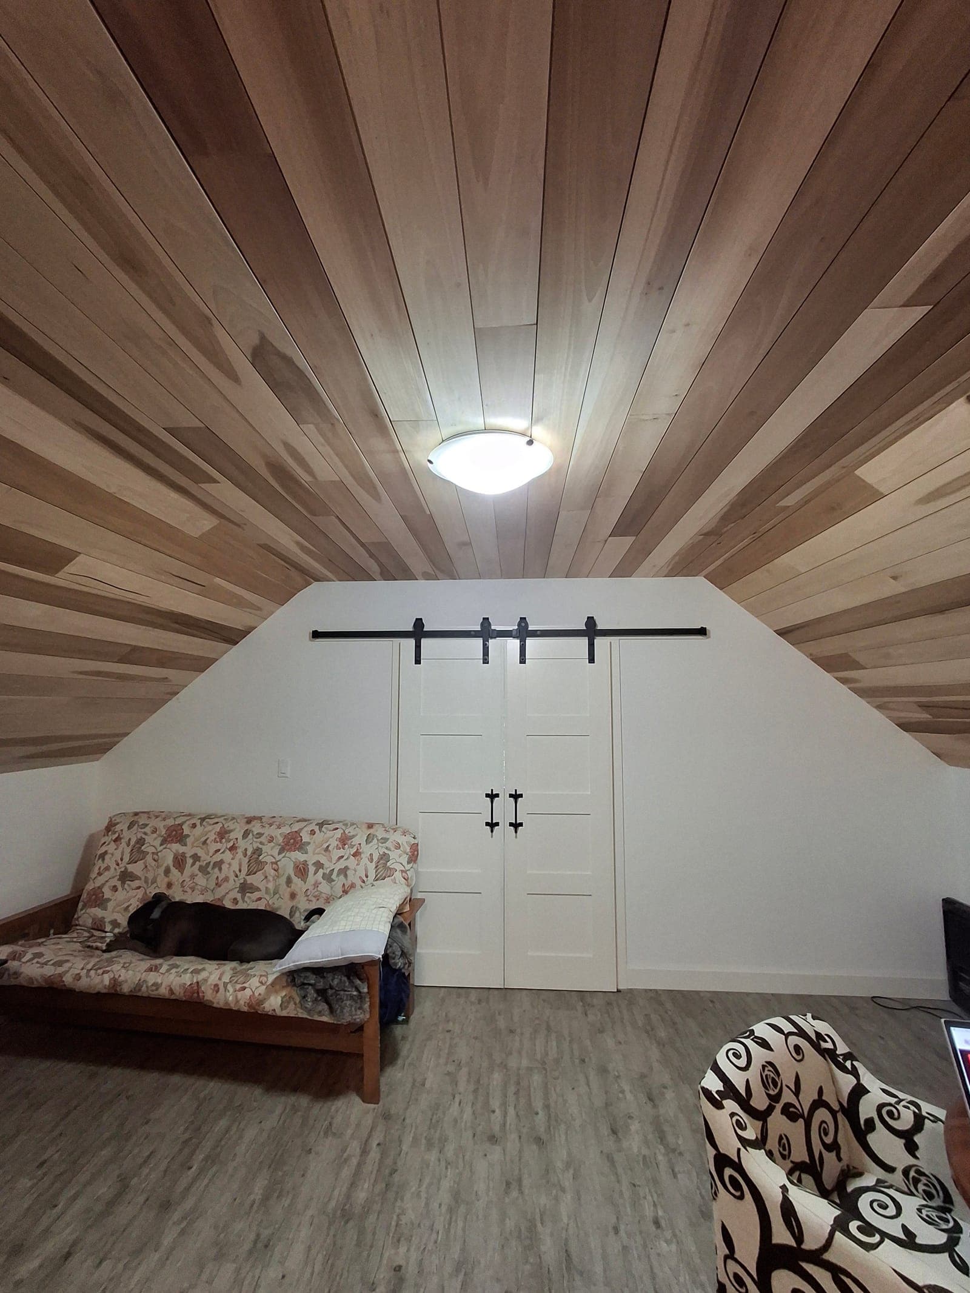
Panelled walls and coffered ceilings live or die on the set-out. Panels have to be equal across the wall and land sensibly at the door and the corner, and coffers have to be square to the room while the room itself is not. Both are decided on paper against a measured plan before a single piece is cut.
We build applied wainscoting and raised panel, board and batten, shiplap, and coffered and beamed ceilings. Where a ceiling carries lights, the grid is set out around the fixture positions so the coffers frame them rather than clipping them, and the fixtures themselves stay with your electrician.
"Set out the panels first. Every one of them is visible, and any two that differ will be noticed."
WHERE IT FITS
A Standalone Job or the Last Phase of a Renovation
Plenty of this work is its own project. A 1990s house where the builder-grade colonial casing and two and a quarter inch base are the only thing left to date it. A dining room getting panelled. A front hall getting crown for the first time. Those do not require a renovation around them.
The rest of it is the closing phase of our kitchen, basement and whole-home projects, done by the same crew that framed and boarded the room. That continuity is why the reveals are consistent from room to room, and why the trim profile that was chosen in week one is still the one being installed in week ten.
"The crew that boarded the room should be the crew that trims it."
What's Included
Scope of Work
Our Process
How Your Fine Finish Carpentry Project Works
Walkthrough & Measure
We walk the rooms with you, measure every run and opening, and note where walls and corners are out enough to change how the trim is cut.
Profile Selection
Profiles and reveals chosen against the age and scale of the house, with samples held up in the actual room rather than picked from a catalogue page.
Set-Out & Line-Item Quote
Panel and coffer layouts drawn to the measured room, and a quote priced by run and by room rather than as one figure.
Delivery & Acclimatisation
Material is delivered and left in the house to settle before it is cut, which is what stops joints opening after installation.
Installation
Scribed to the walls that are there, mitres cut to the real angles and glued, scarf joints placed over framing and oriented to close.
Fill, Sand & Walkthrough
Nail holes filled, joints sanded flush, and a walkthrough where we check every corner with you and correct the list before invoicing.
The North Point Difference
Why Choose North Point for Fine Finish Carpentry
Cut to the Room, Not the Number
Every corner angle is measured and every long run is scribed to the wall, because in the housing stock around Kitchener and Cambridge almost none of them are square to begin with.
Material Acclimatised First
Trim sits in the house before it is cut. Installing material straight off the truck is the most common reason joints open in the first heating season.
Profiles Matched in Older Homes
Where you are adding to existing trim rather than replacing all of it, we match the existing profile, or tell you honestly when it can no longer be bought and what the closest option costs.
The Same Crew as the Build
On our renovations the carpenters who framed and boarded the room are the ones who trim it, so the reveals stay consistent instead of changing hands in the final week.
Common Questions
Frequently Asked Questions
Client Stories
What Our Fine Finish Carpentry Clients Say
Fine Finish Carpentry
North Point completely transformed our dated kitchen into a stunning, modern space. Kennedy and his team were meticulous. Every detail was perfect. The quality of the cabinetry and finishes exceeded our expectations.
Sarah & David Mitchell
Waterloo, ON
Fine Finish Carpentry
From the initial consultation to the final walkthrough, the North Point team was professional, communicative, and genuinely cared about delivering quality work. Our basement is now our favourite room in the house.
Jennifer & Mark Thompson
Cambridge, ON
You Might Also Be Interested In
Ready to Start Your Fine Finish Carpentry Project?
Book a free consultation and get a clear price, a real schedule, and honest answers about your space.
Book Your ConsultationFree consultations · 24-hour response to your inquiry · No obligation