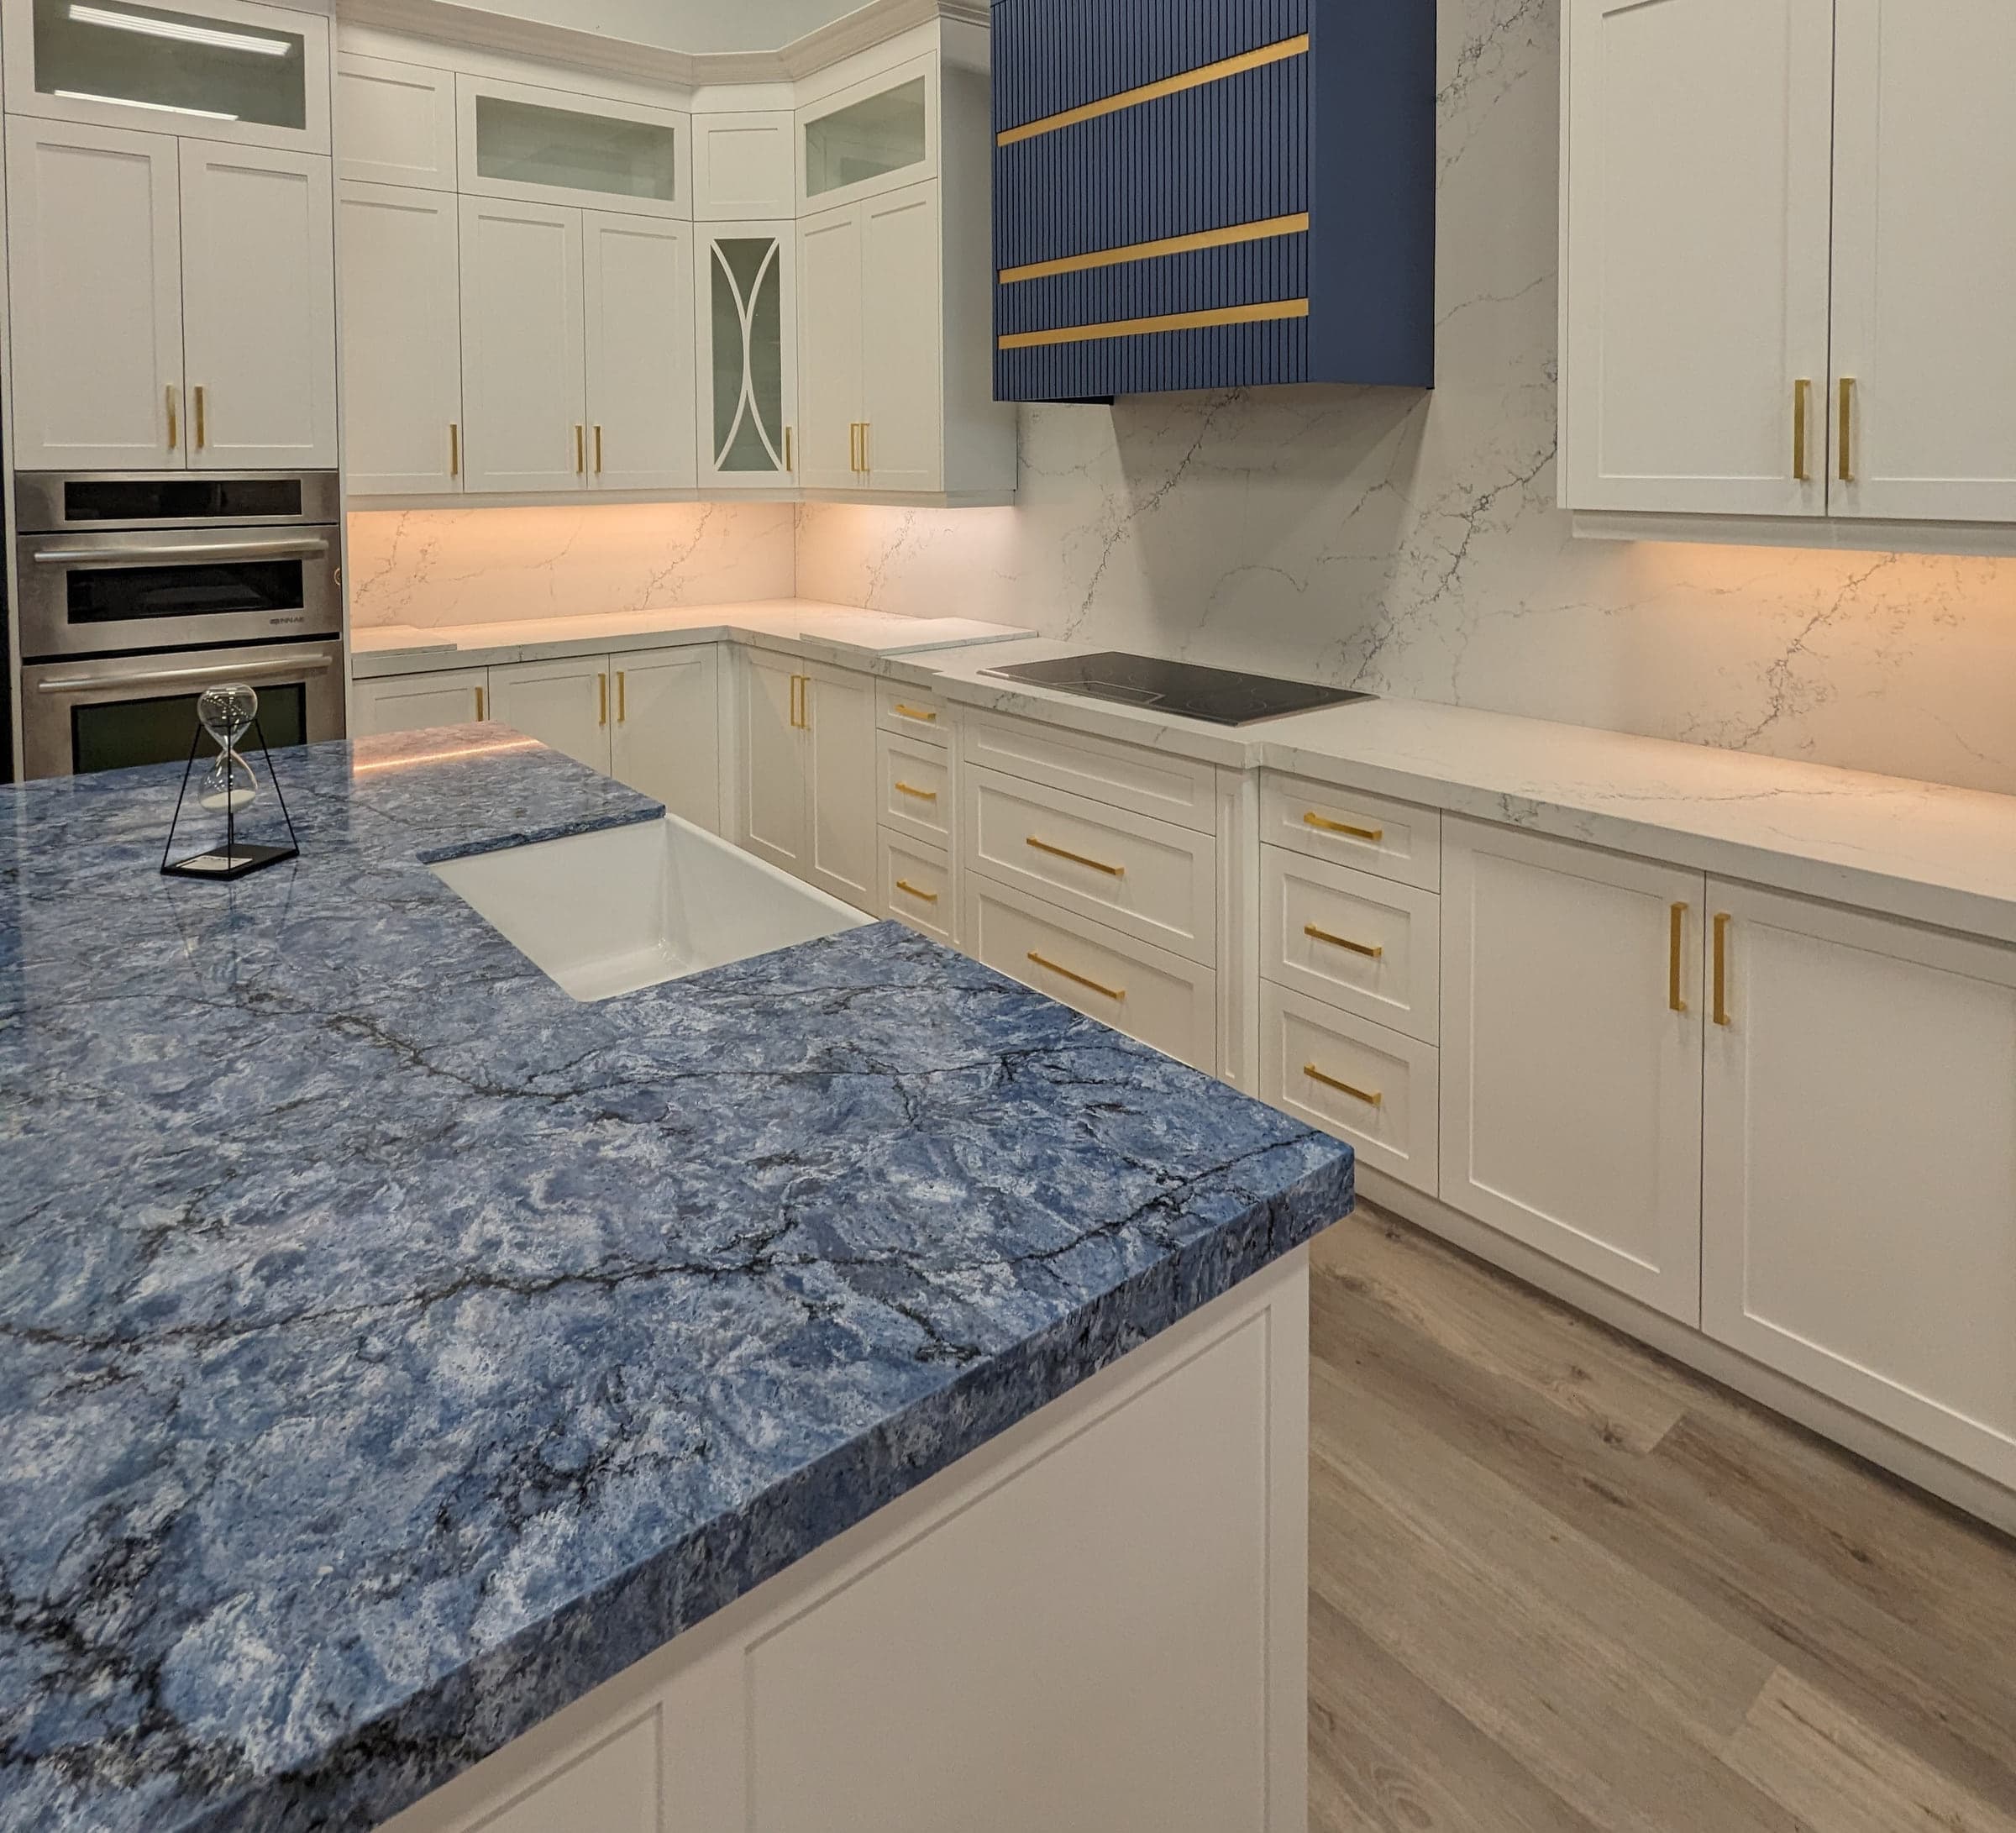
Kitchen Flooring, Backsplashes and Tiling
The surfaces replaced without touching the layout, for kitchens where the cabinetry is worth keeping and everything around it is not.
Request Your QuoteKitchen Flooring, Backsplashes & Tiling
When the Cabinets Stay and the Surfaces Go
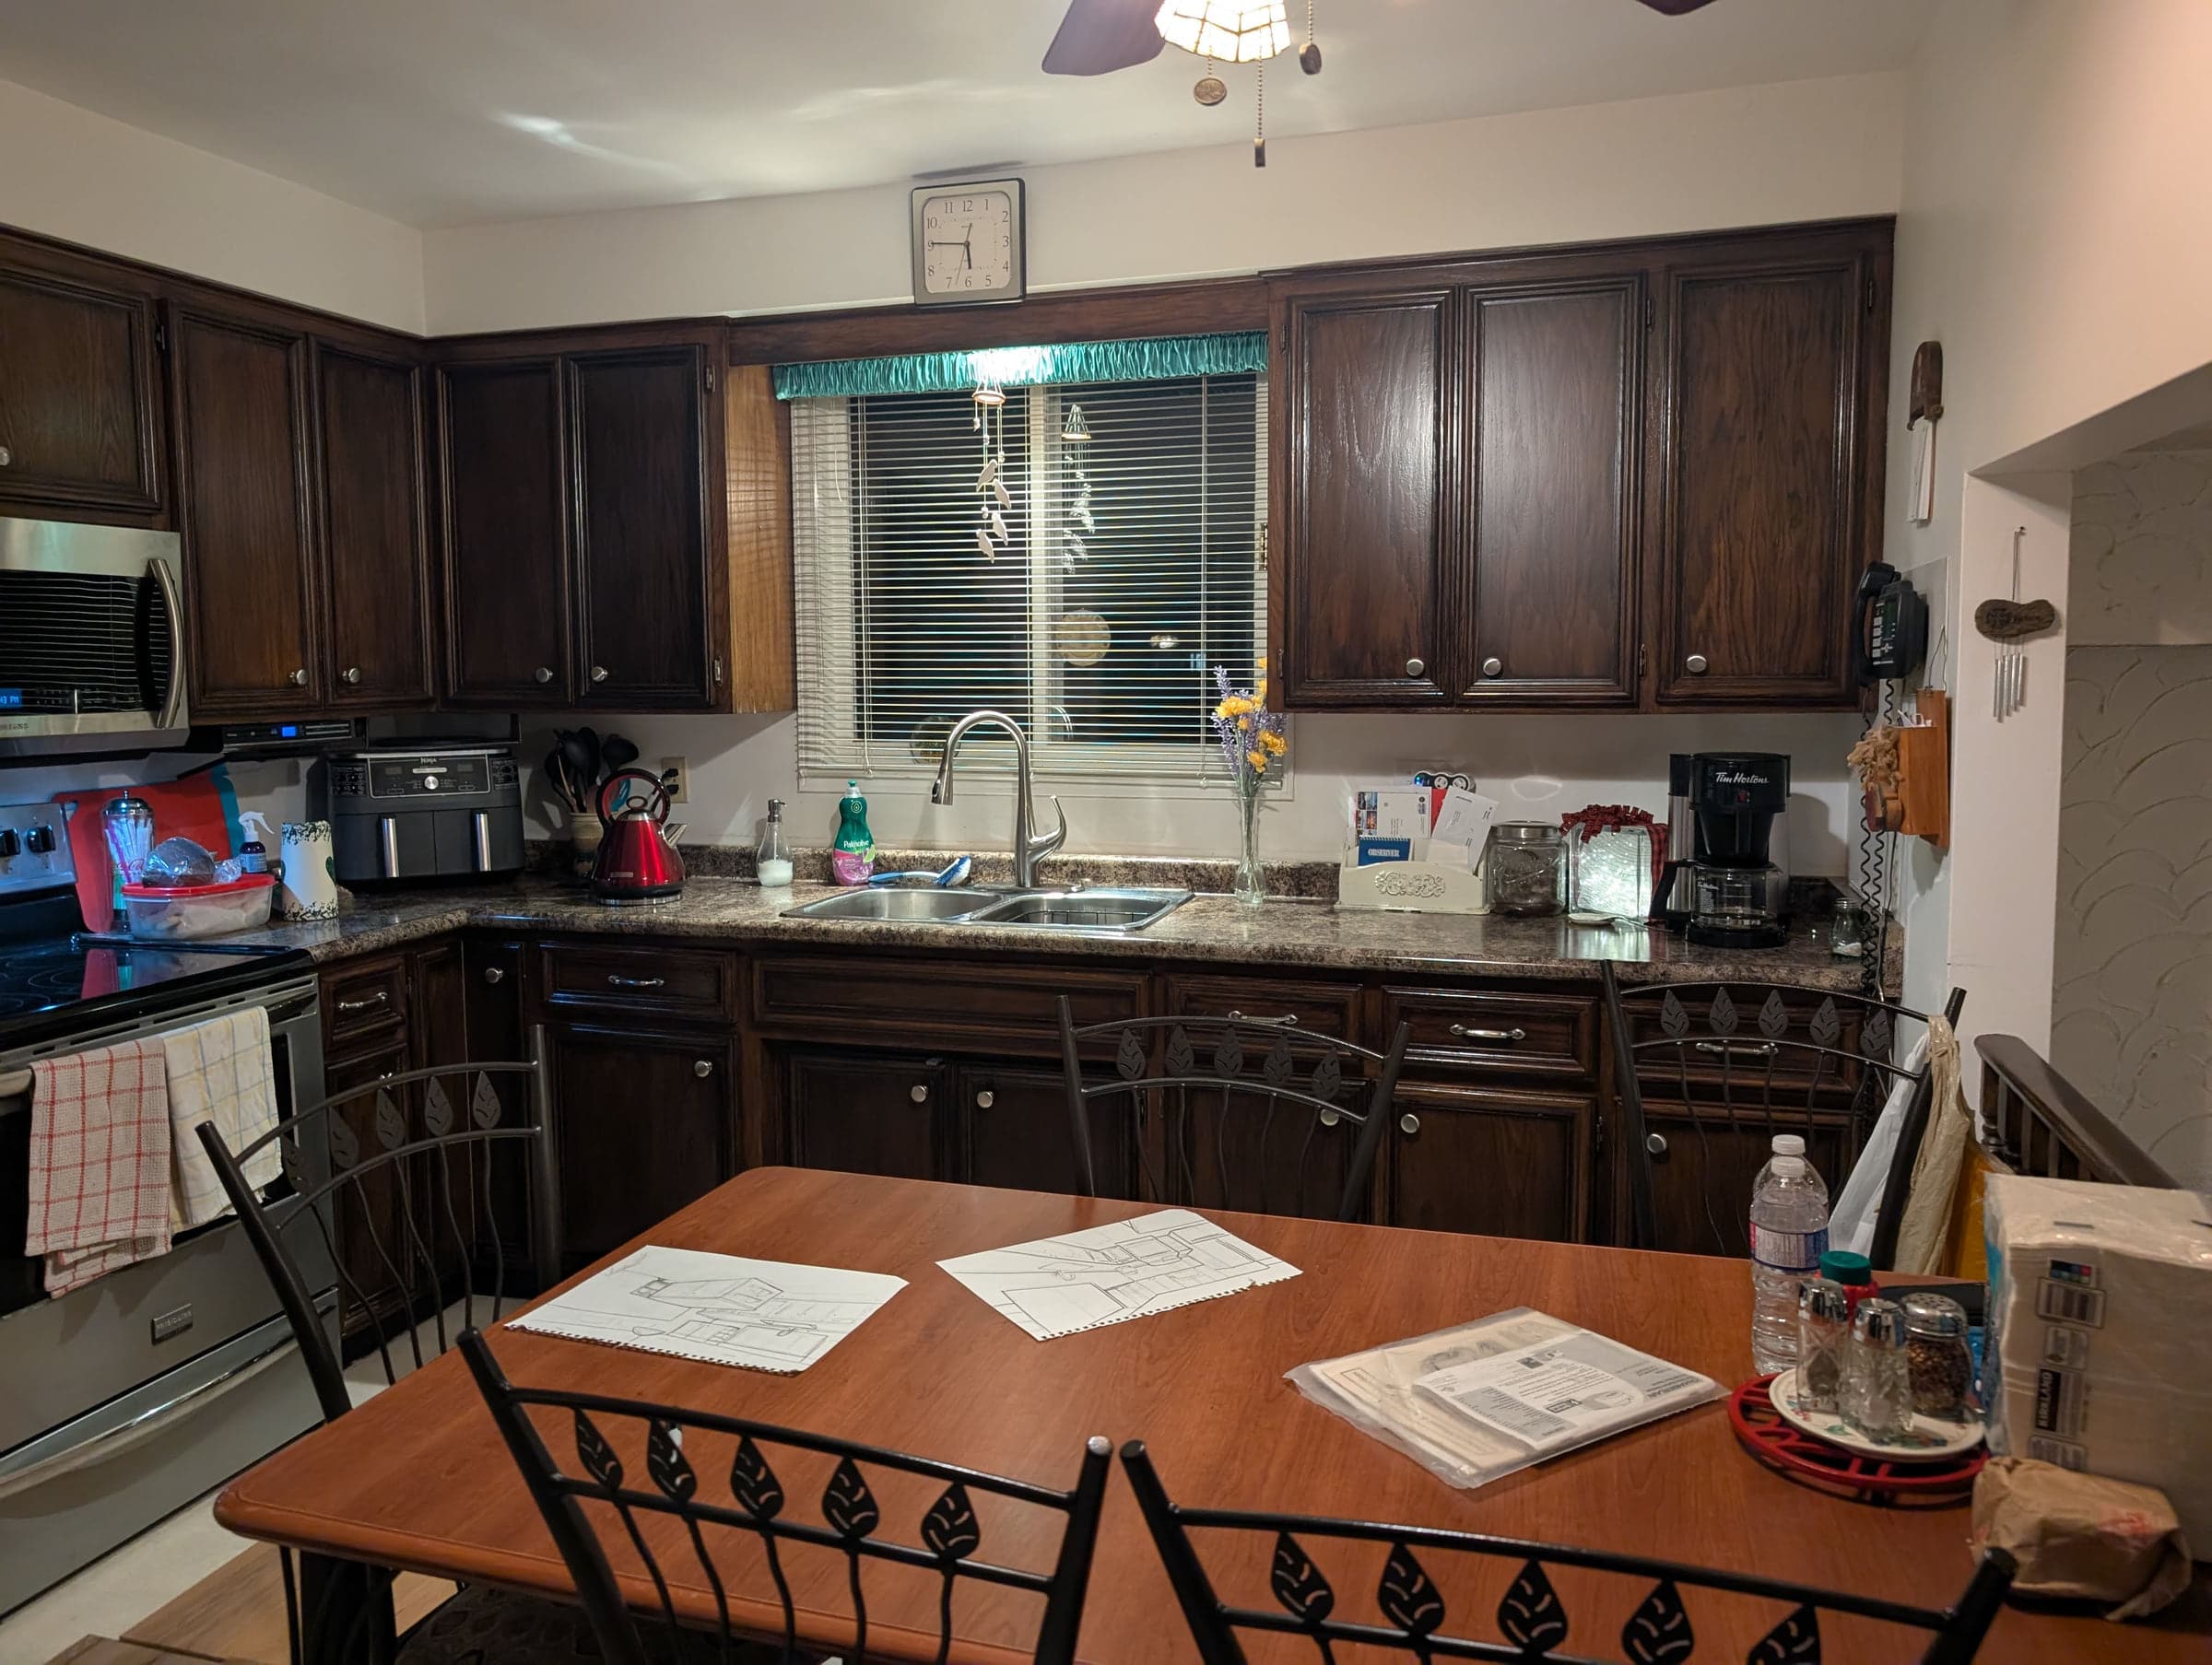
Not every kitchen needs to come out. Plenty of them have solid cabinetry, a layout that works, and a floor that has been tiled over twice and a backsplash that dates the whole room. Replacing those two surfaces changes how the kitchen reads for a fraction of what a renovation costs.
It is also the job most often done badly, because it looks simple. A backsplash that meets the counter with a caulk line instead of a proper reveal, tile that steps where the old floor was never levelled, grout that cracks along the run within a year. All of those are preparation failures, not tile failures.
So the work here is mostly in what happens before the first tile goes on the wall: what is behind the old backsplash, how flat the floor actually is, and whether the substrate under it will hold tile at all. We check those first and tell you what they mean for the price.
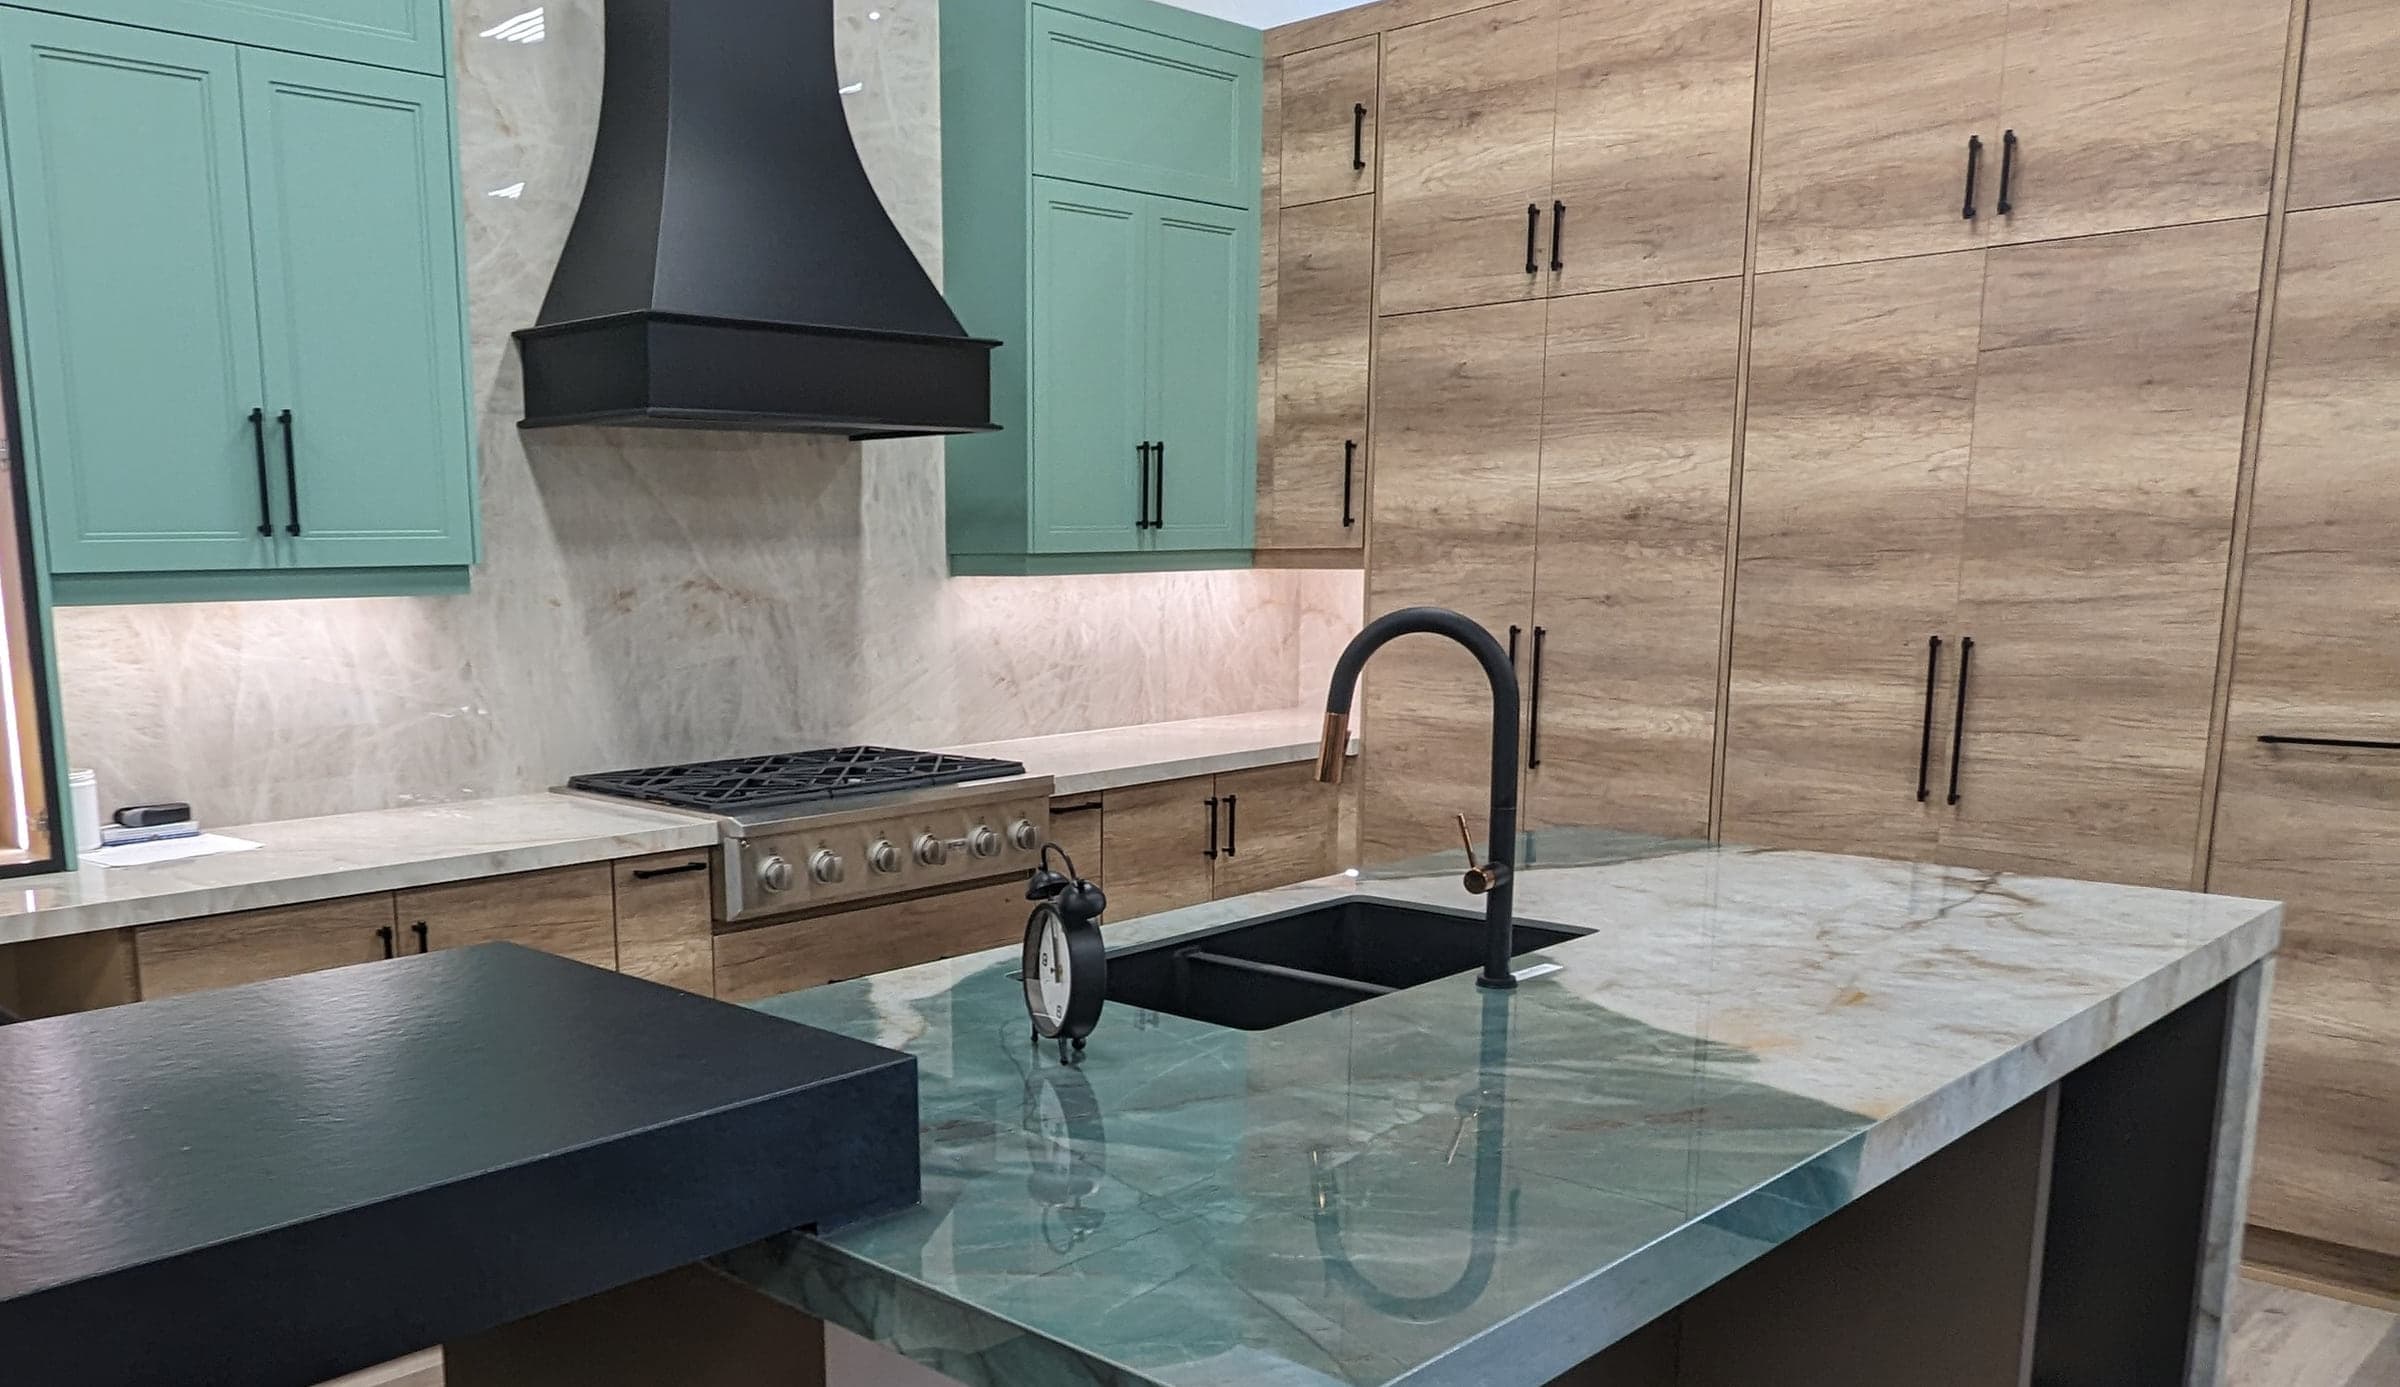
Not Quite Your Project?
The Other Ways We Take On a Kitchen
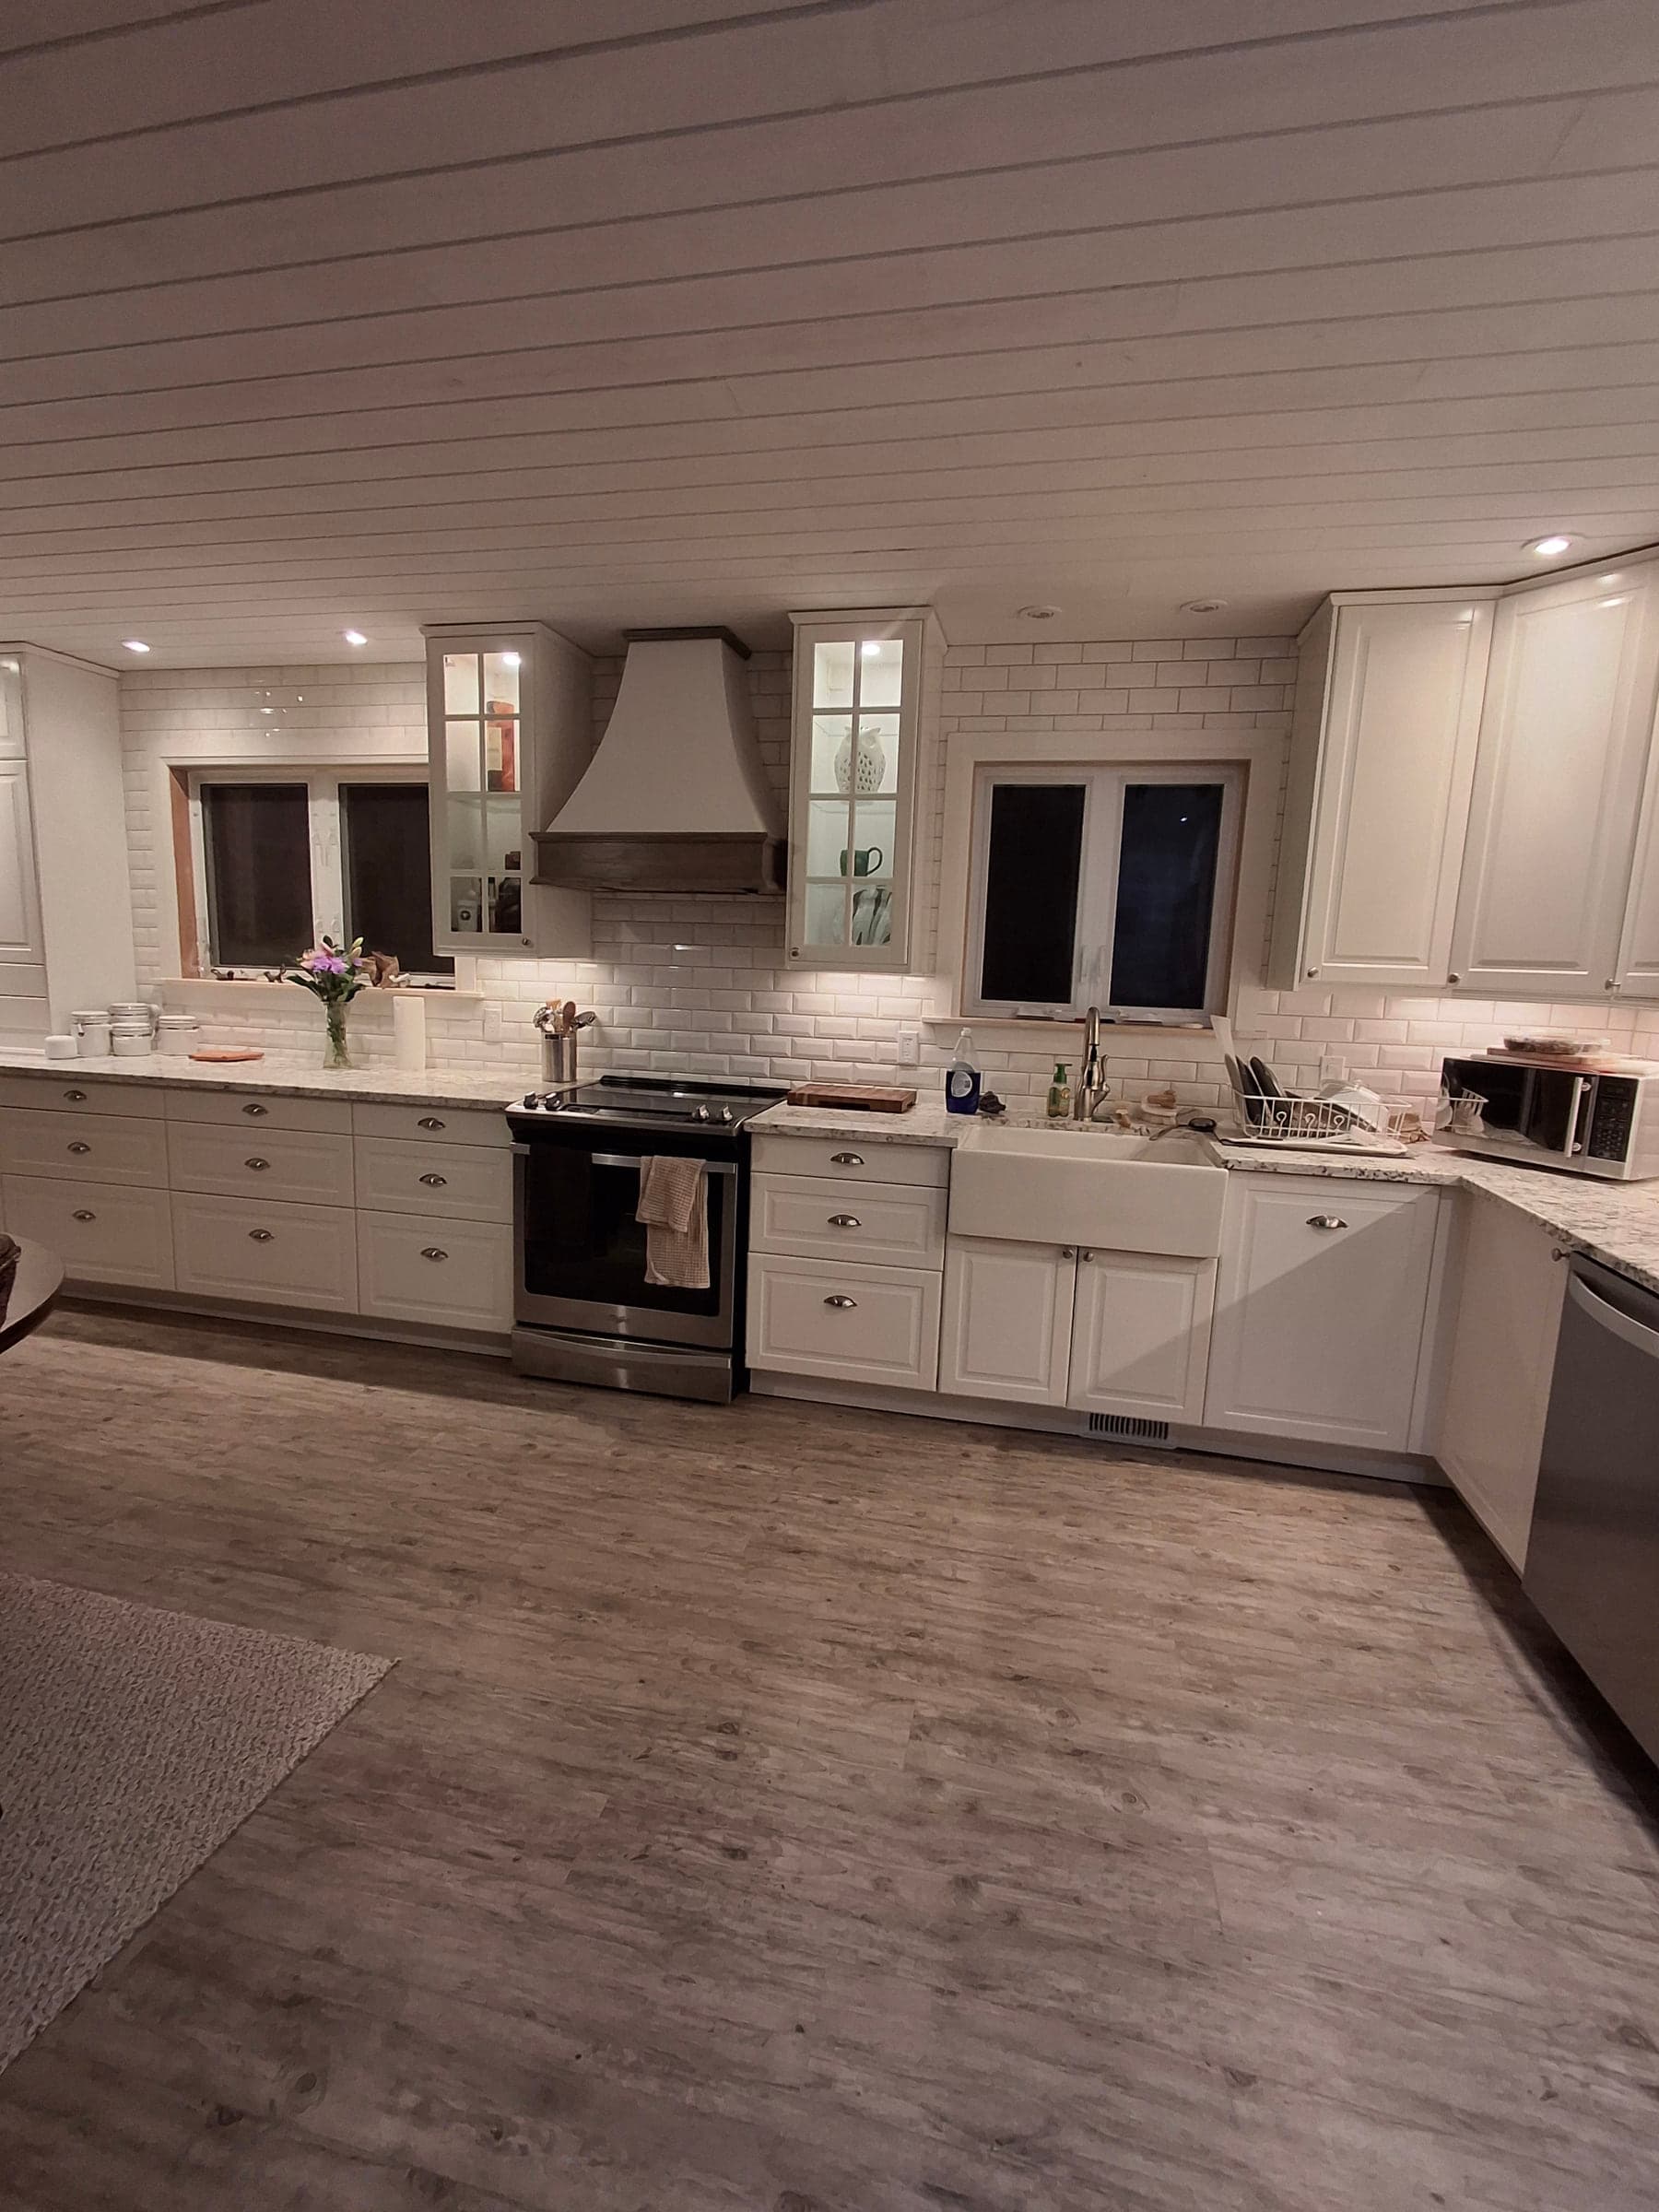
BACKSPLASHES
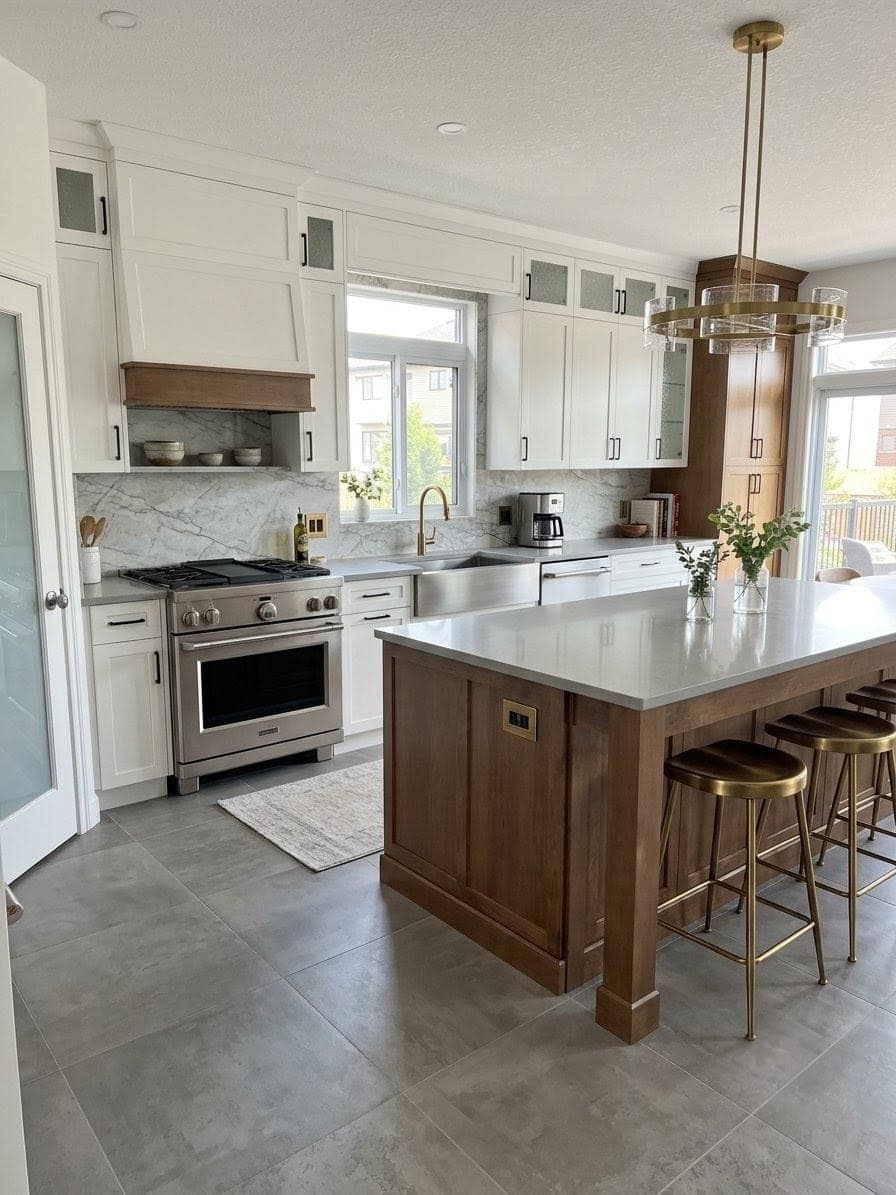
What Makes a Backsplash Look Installed Rather Than Applied
The difference between a good backsplash and a cheap one is almost entirely in the edges. Where the tile meets the counter, where it dies into a window return, how the run terminates at the end of an upper cabinet, and whether the outlets are centred in a tile or cutting awkwardly across a grout line.
We set out the field before any adhesive is mixed, so the cuts land where they should and the pattern is centred on the range rather than on the wall. Herringbone, stacked, running bond, slab and full-height to the ceiling all behave differently in a given room, and the layout decision gets made against your actual wall, not a sample board.
"Nobody notices a backsplash that was set out properly. Everybody notices one that was not."
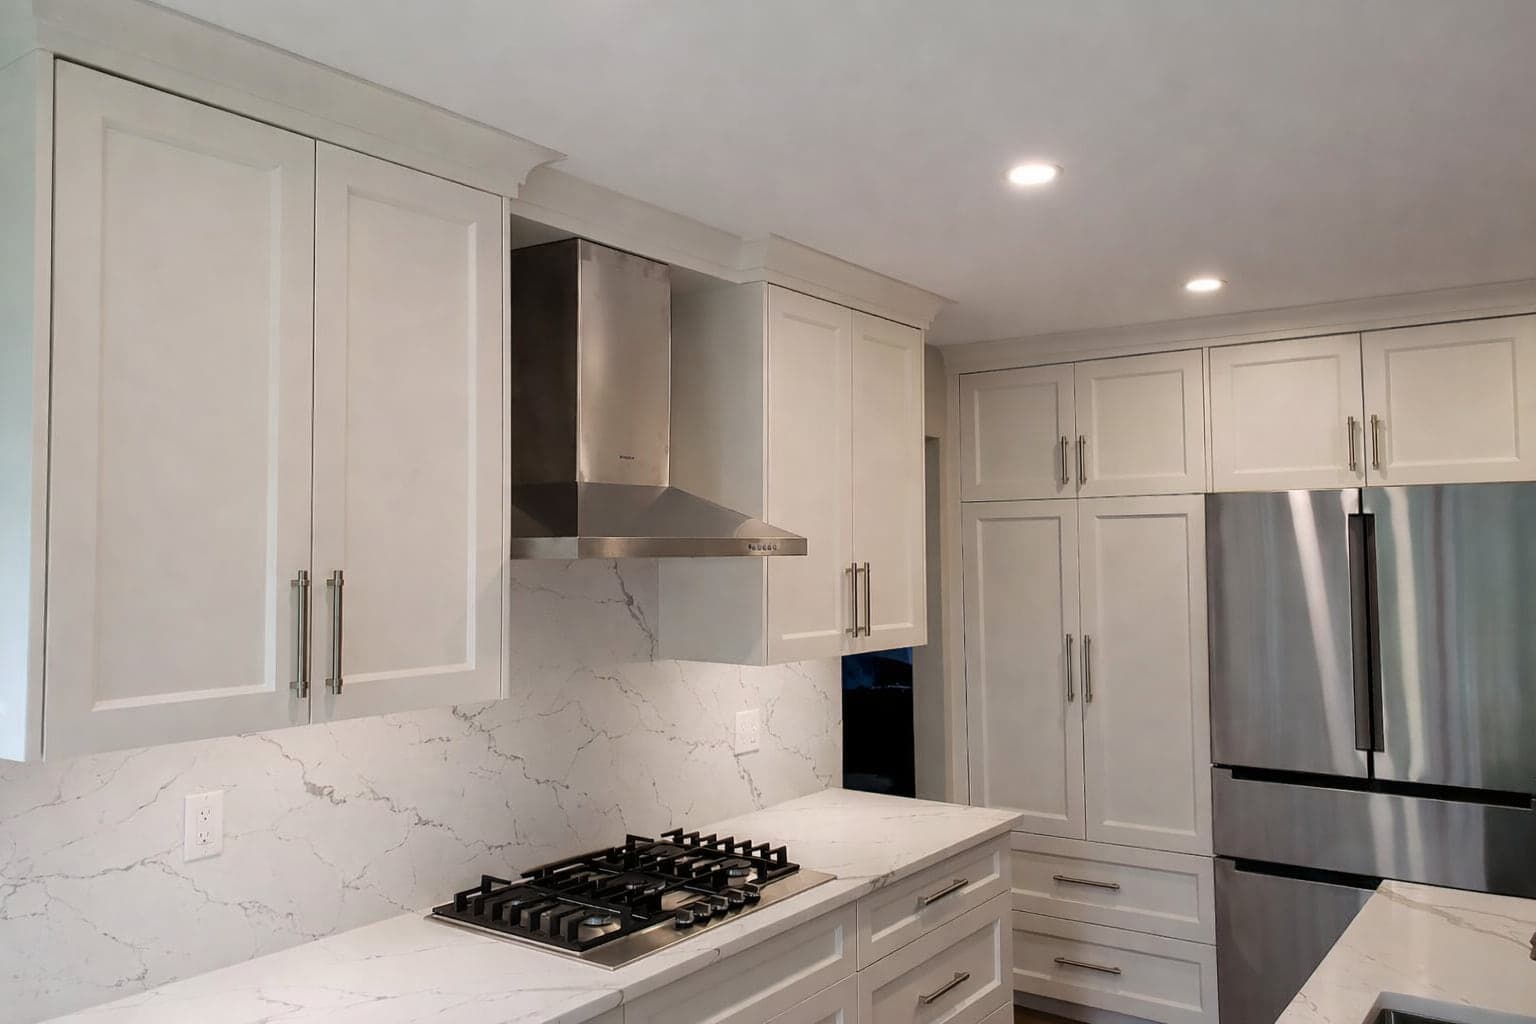
FLOORING
The Floor Under the Floor
Most kitchen flooring problems in Kitchener and Waterloo homes start under the finish. Old layers that were tiled over rather than removed, a subfloor that has deflected between joists, a step where an addition met the original house. Tile set over any of that will crack, and the crack will follow the movement rather than the grout.
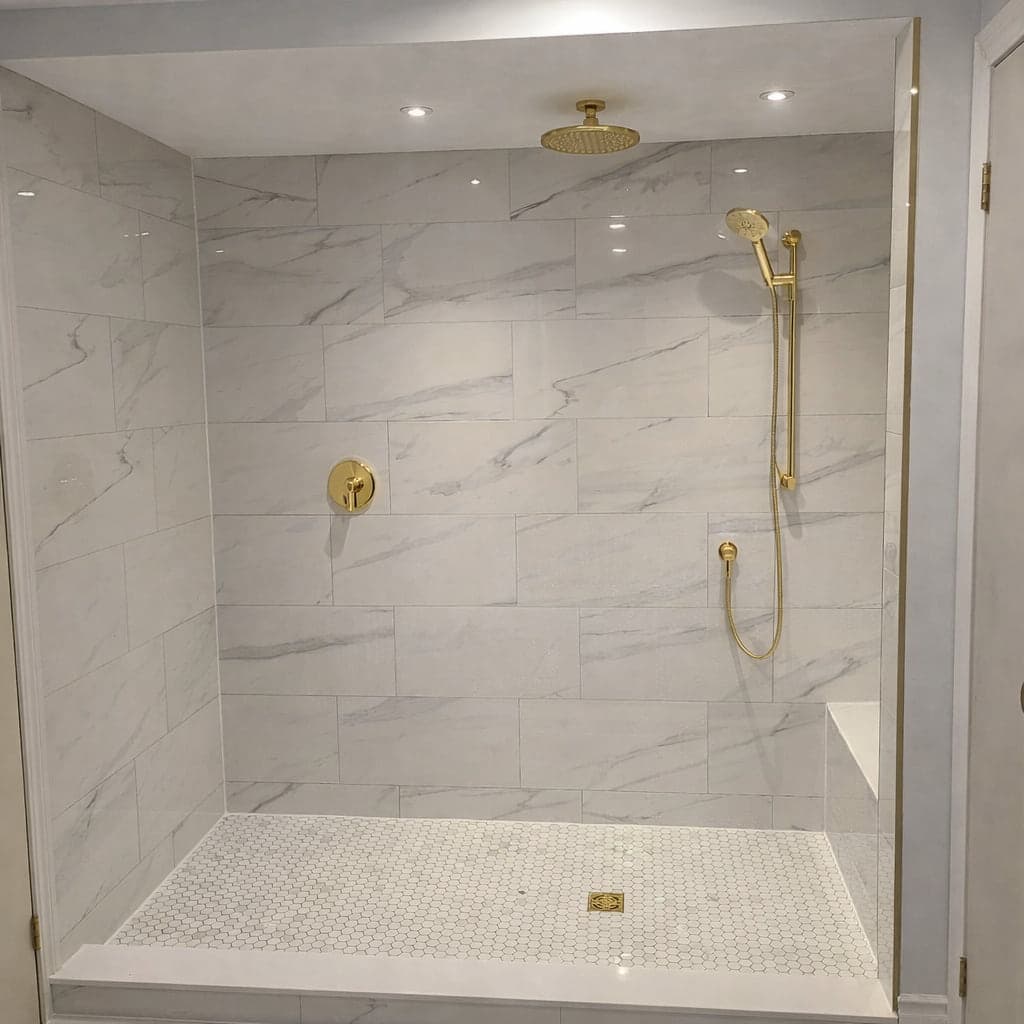
We lift the old floor rather than adding to the stack, check the subfloor for flatness and deflection, and correct it before anything is laid. Then the finish goes down: porcelain or ceramic tile, hardwood, engineered, or luxury vinyl plank, each with the underlayment and expansion it actually requires.
"We take the old floor out. Adding a fourth layer is how you get a fifth problem."
WHAT IT COSTS YOU
A Short Job, Honestly Scoped
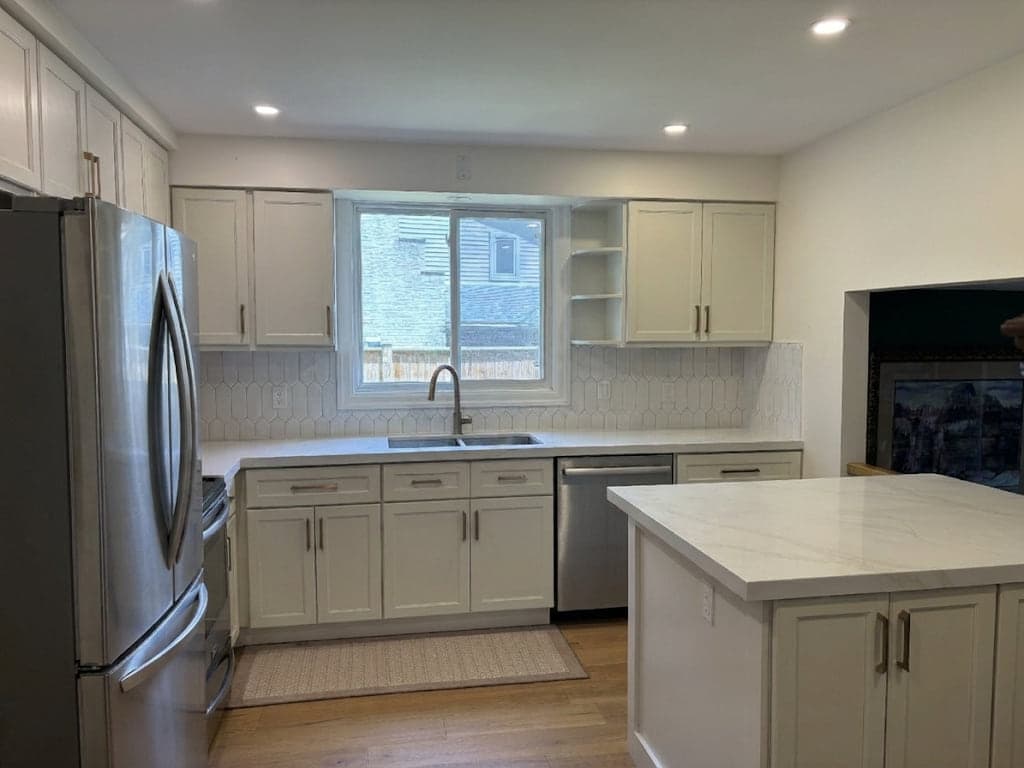
This is the smallest of the three kitchen projects we take on, and it should feel like it. A backsplash on its own is usually a few days. A floor is usually a week. Doing both together is more efficient than doing them six months apart, because the protection and the setup happen once.
You are without the kitchen floor for the flooring portion, so appliances come out and go back, and we tell you which days those are before we start. If we open the old backsplash and find something that changes the scope, you get it as a separate quoted line rather than as a surprise on the invoice.
"A backsplash is days, a floor is a week. Anyone quoting a month is quoting something else."
What's Included
Scope of Work
Our Process
How Your Kitchen Flooring, Backsplashes & Tiling Project Works
Measure & Substrate Check
We measure the floor and the backsplash runs, check how flat the subfloor is, and find out how many layers are already down.
Tile & Finish Selection
A shortlist of tile, plank and grout options suited to the room and the traffic, rather than a showroom and good luck.
Set-Out & Fixed Quote
The tile layout is drawn against your actual wall and floor, and the quote is priced line by line with the preparation shown separately.
Protection & Removal
Cabinetry and counters are protected, appliances come out, and the old floor and backsplash are removed rather than covered.
Preparation & Correction
Subfloor repair, levelling and membrane where needed. Anything found here is quoted as its own line before it is done.
Installation & Finish
Tile and flooring set to the agreed layout, grouted and sealed, transitions and trim reinstated, appliances refitted.
The North Point Difference
Why Choose North Point for Kitchen Flooring, Backsplashes & Tiling
Set Out Before It Is Stuck Down
The tile layout is planned dry against the real wall, so cuts land at the edges and the pattern centres on the range instead of wherever the run happens to end.
The Old Floor Comes Out
We remove rather than overlay. Building on an existing stack is the most common cause of cracked grout and lippage in the kitchens we get called back to look at.
Preparation Priced Separately
Levelling, deflection correction and membrane appear as their own lines, so you can see what you are paying to fix and what you are paying to finish.
Carpentry Finished Properly
Transitions, thresholds, toe kicks and baseboards are reinstated by the same finish carpenters who do our trim work rather than left as a gap for someone else.
Common Questions
Frequently Asked Questions
Client Stories
What Our Kitchen Flooring, Backsplashes & Tiling Clients Say
Kitchen Flooring, Backsplashes & Tiling
North Point transformed our 1990s kitchen into a modern masterpiece. The custom cabinetry is stunning, and they even found and fixed a plumbing issue behind the old cabinets. Worth every penny.
Laura & James Wilson
Kitchener, ON
Kitchen Flooring, Backsplashes & Tiling
We interviewed four contractors and North Point was the only one who talked about how we actually use our kitchen. The layout they designed is perfect for our family.
The Patel Family
Waterloo, ON
You Might Also Be Interested In
Ready to Start Your Kitchen Flooring, Backsplashes & Tiling Project?
Book a free consultation and get a clear price, a real schedule, and honest answers about your space.
Book Your ConsultationFree consultations · 24-hour response to your inquiry · No obligation